The editor
Draw editor
A building drawn as you like, from an annex to a block of flats. Each face is dressed in the build-up chosen for it, so a wall is as thick as its layers make it, and the joints at its edges say how the layers turn the corner. One component, in a shadow root of its own, that can be put on any page.
The plan
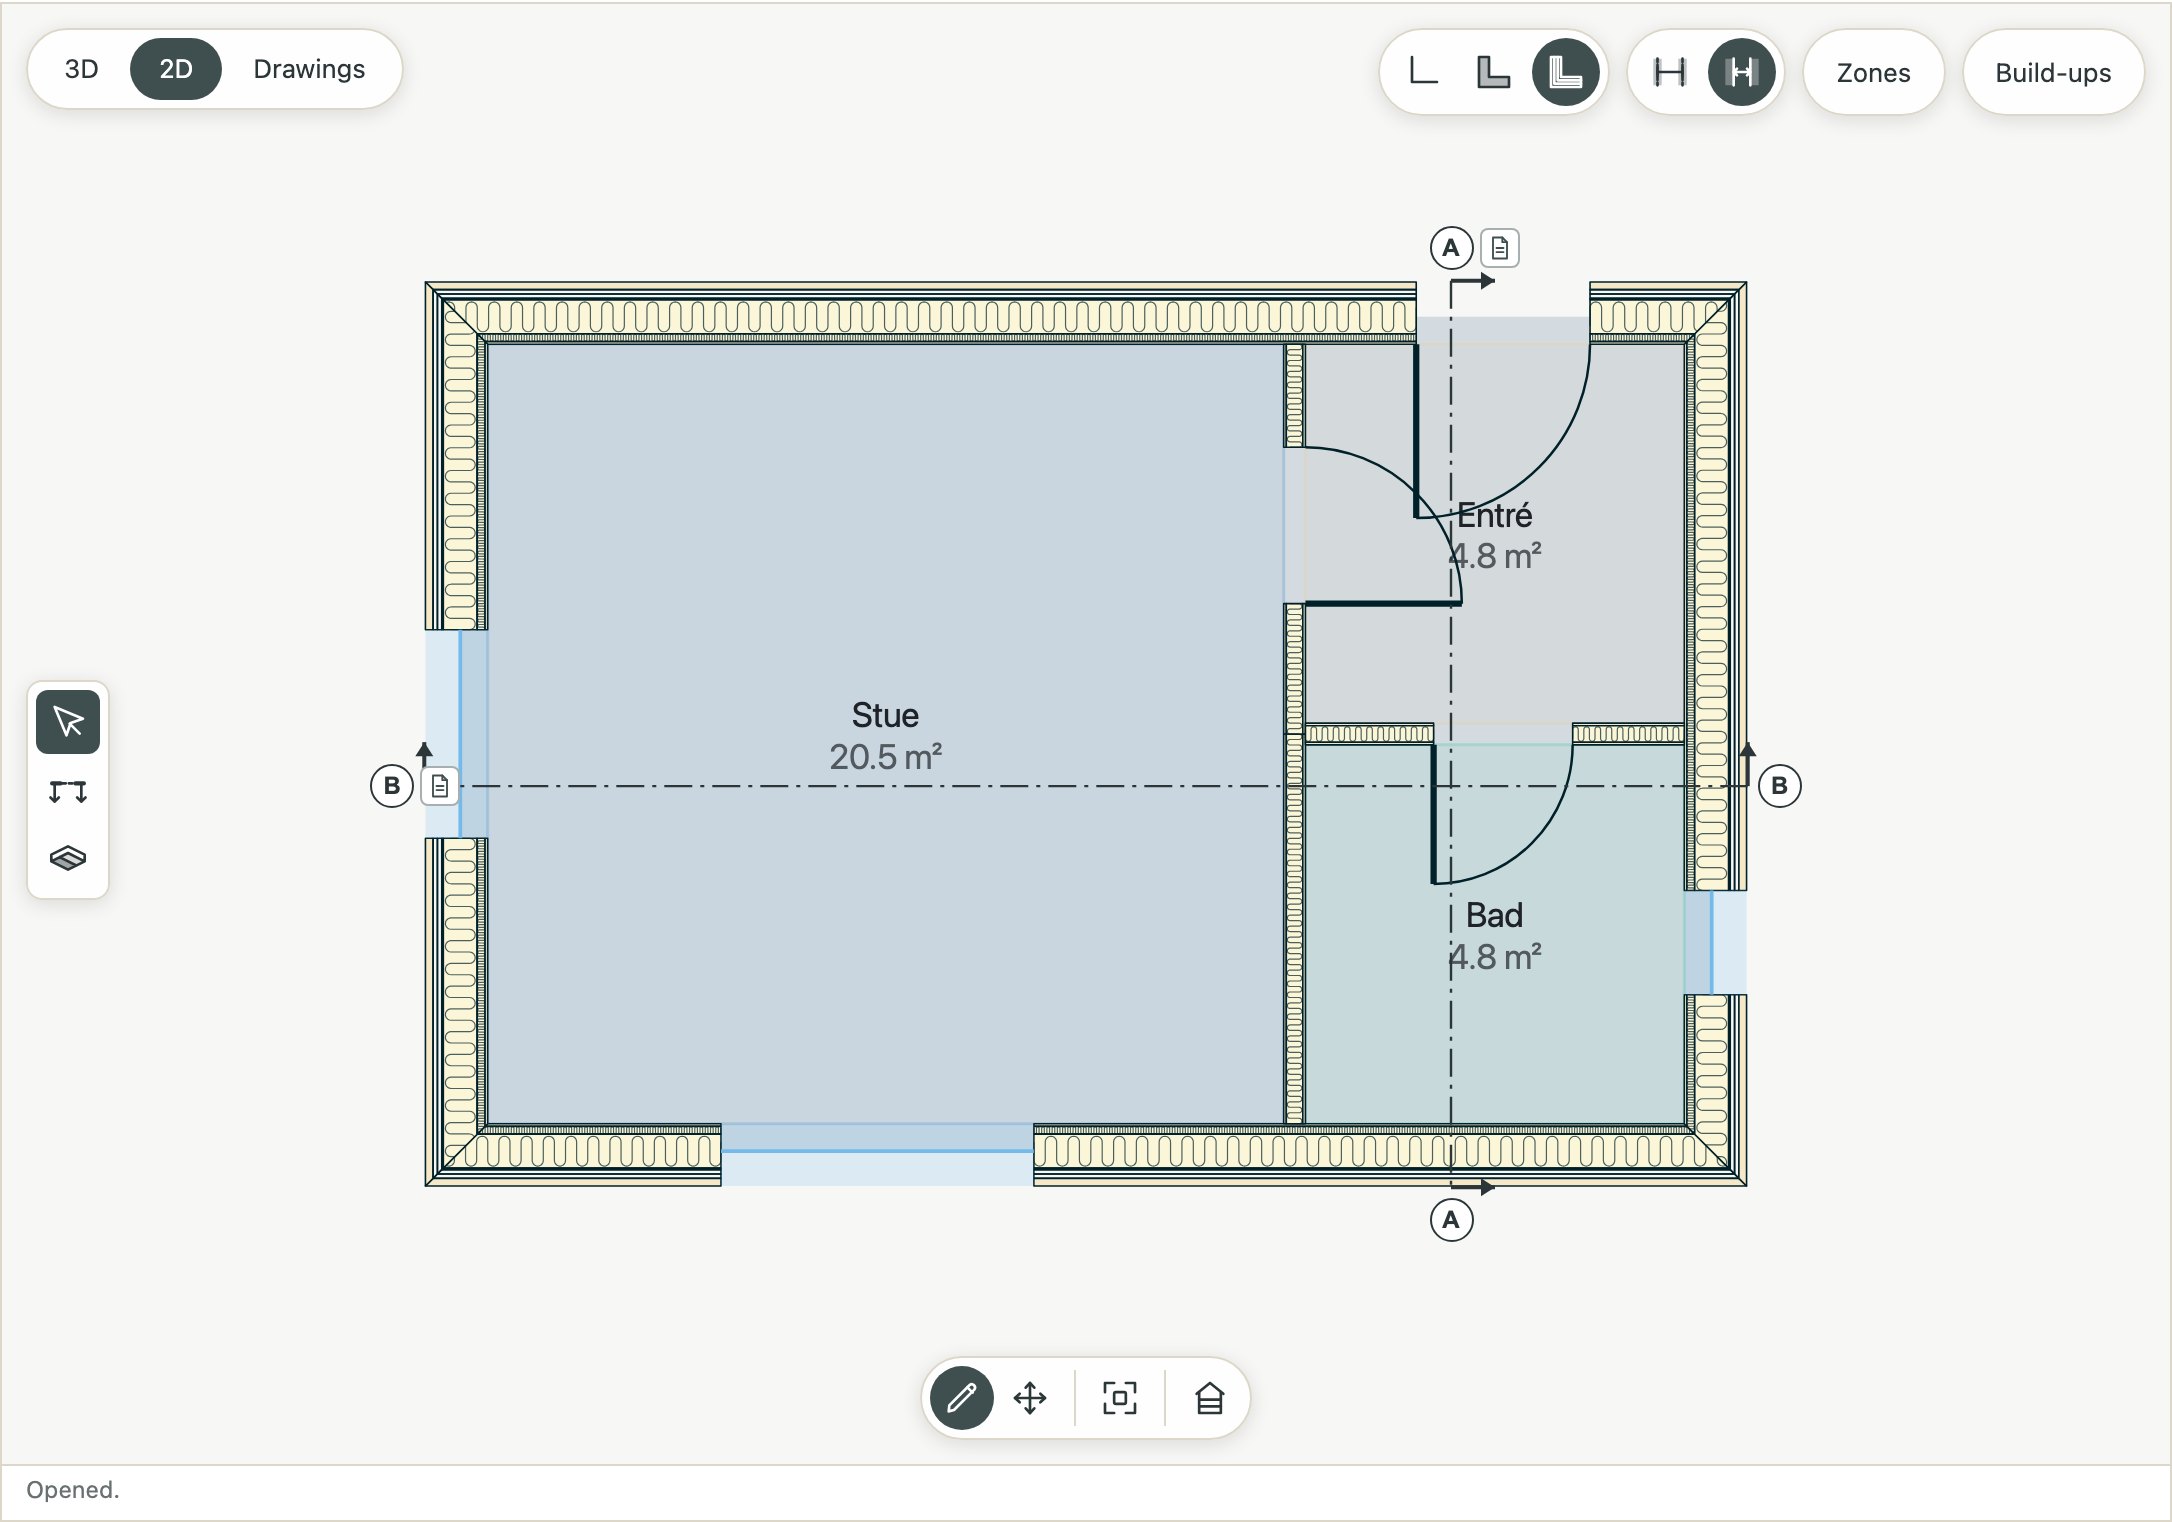
Walls are drawn in their layers, on the module the house is built on: 1200 for a timber house, 120 for a brick one. A point drawn near a module line is pulled onto it, and lands where it is pointed elsewhere. Doors and windows go in the walls; the rooms are found from the walls round them and measured.
From an annex to a block of flats
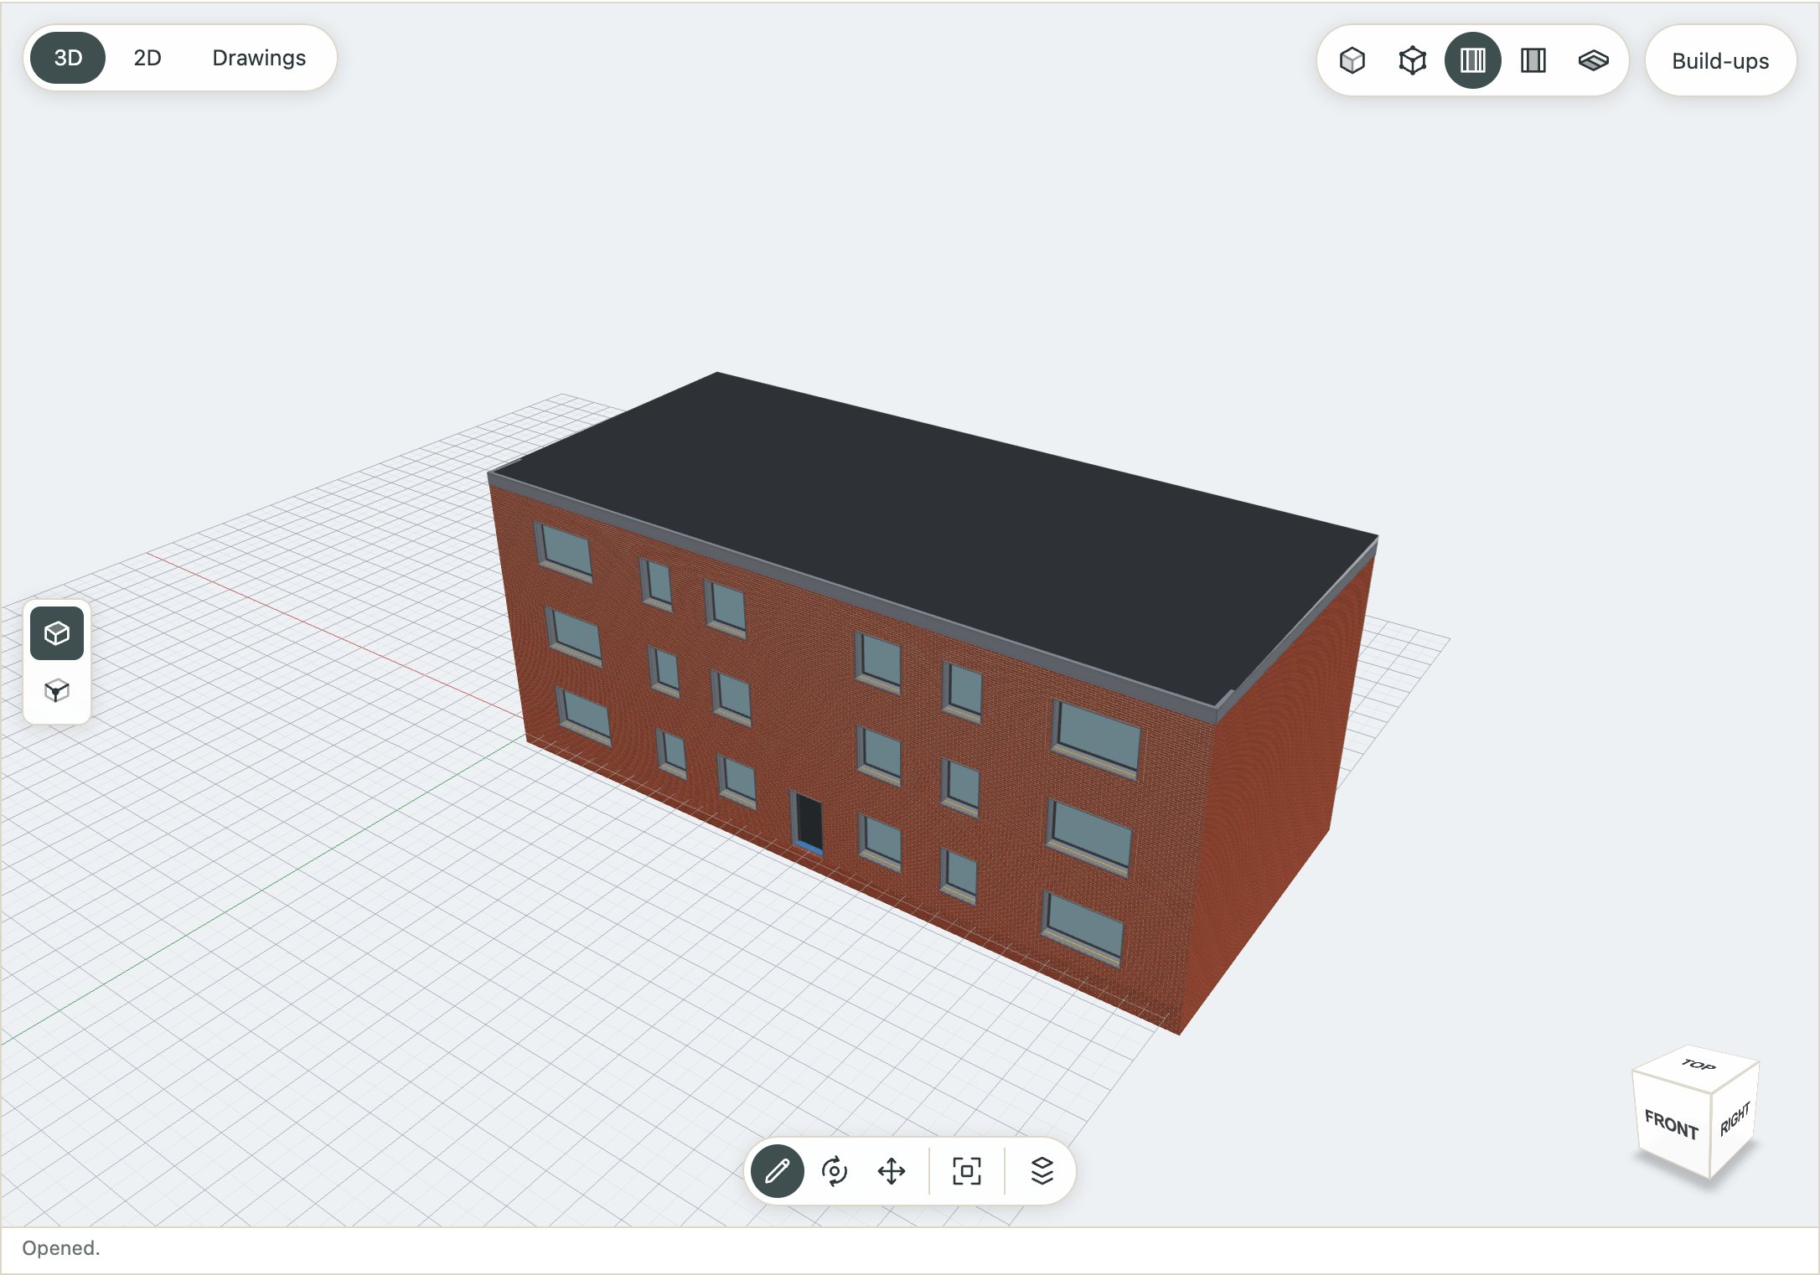
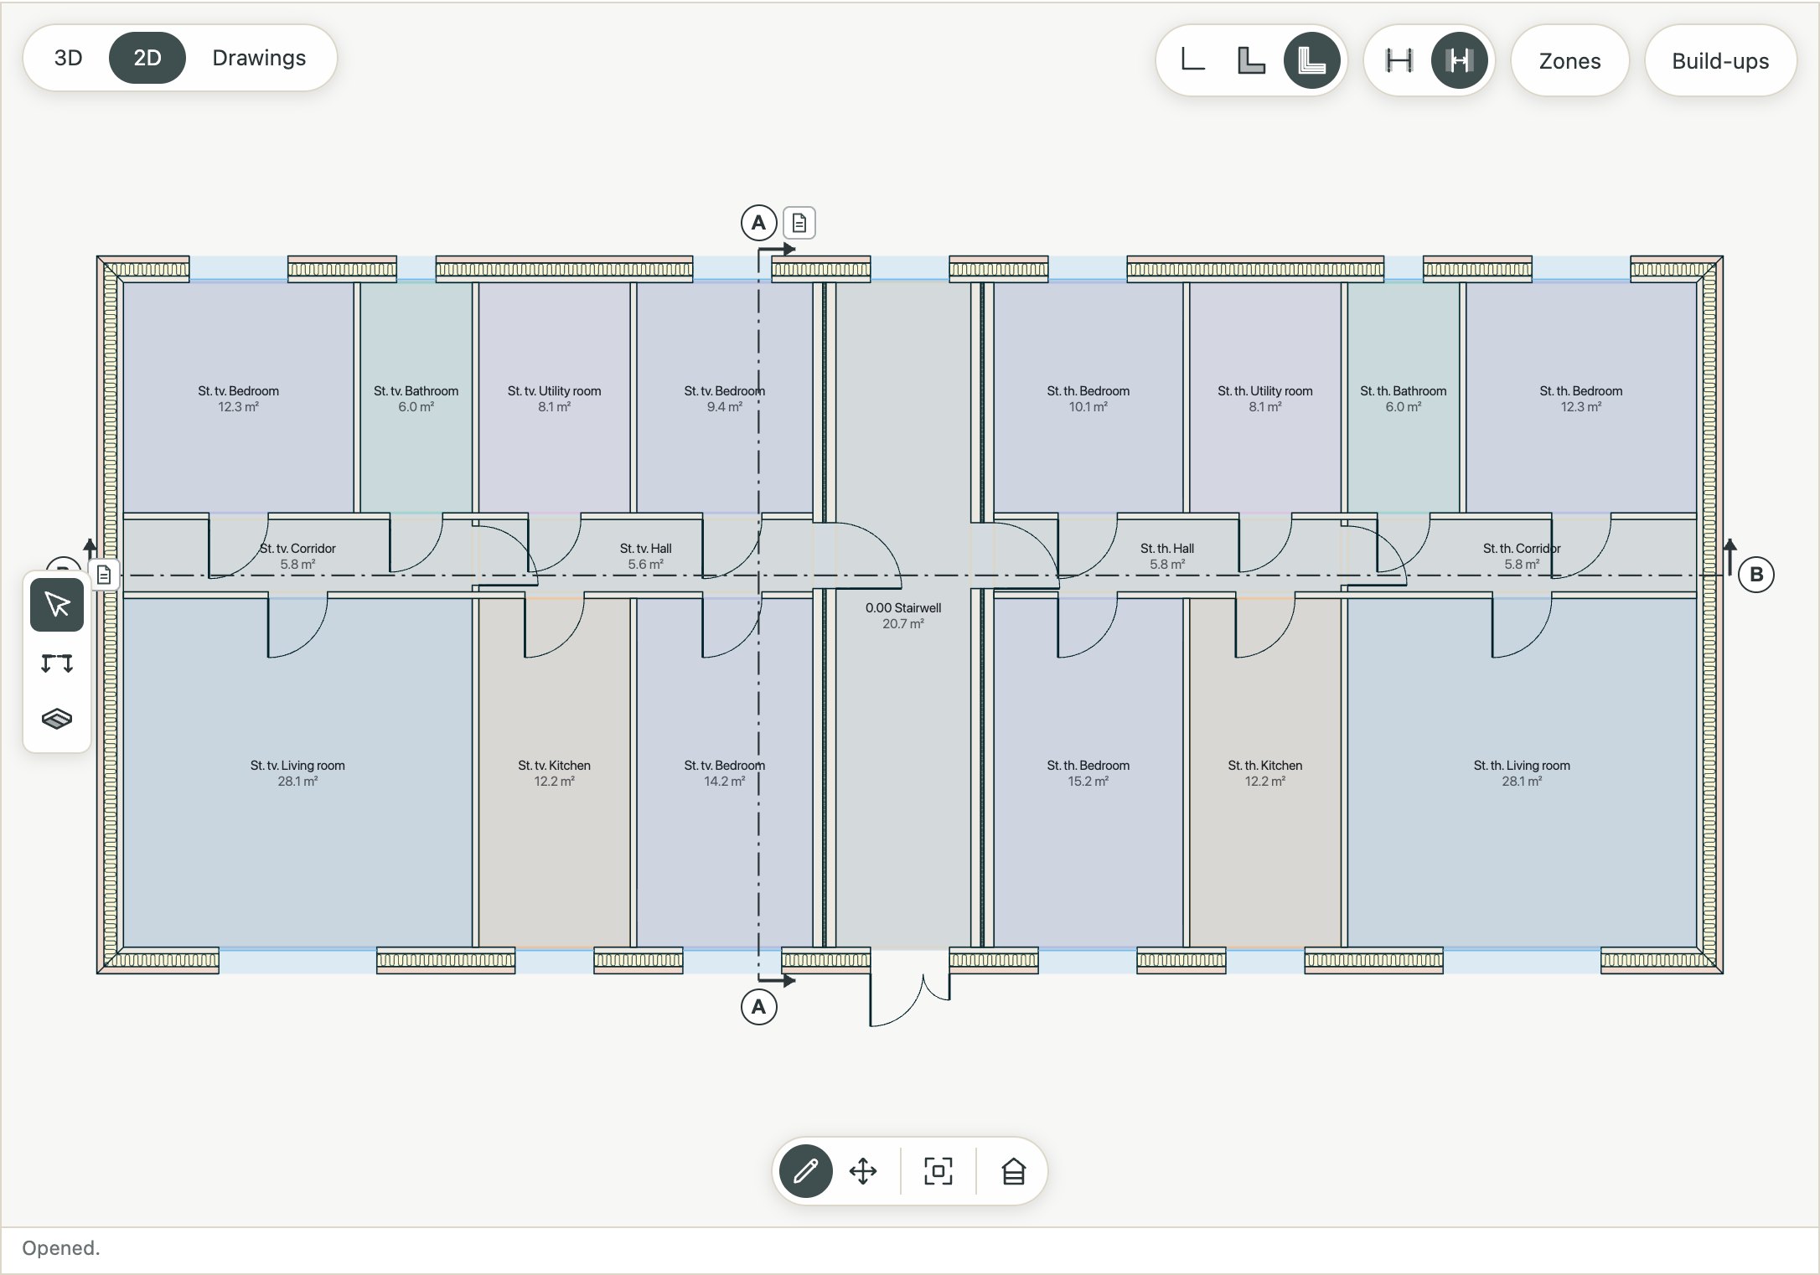
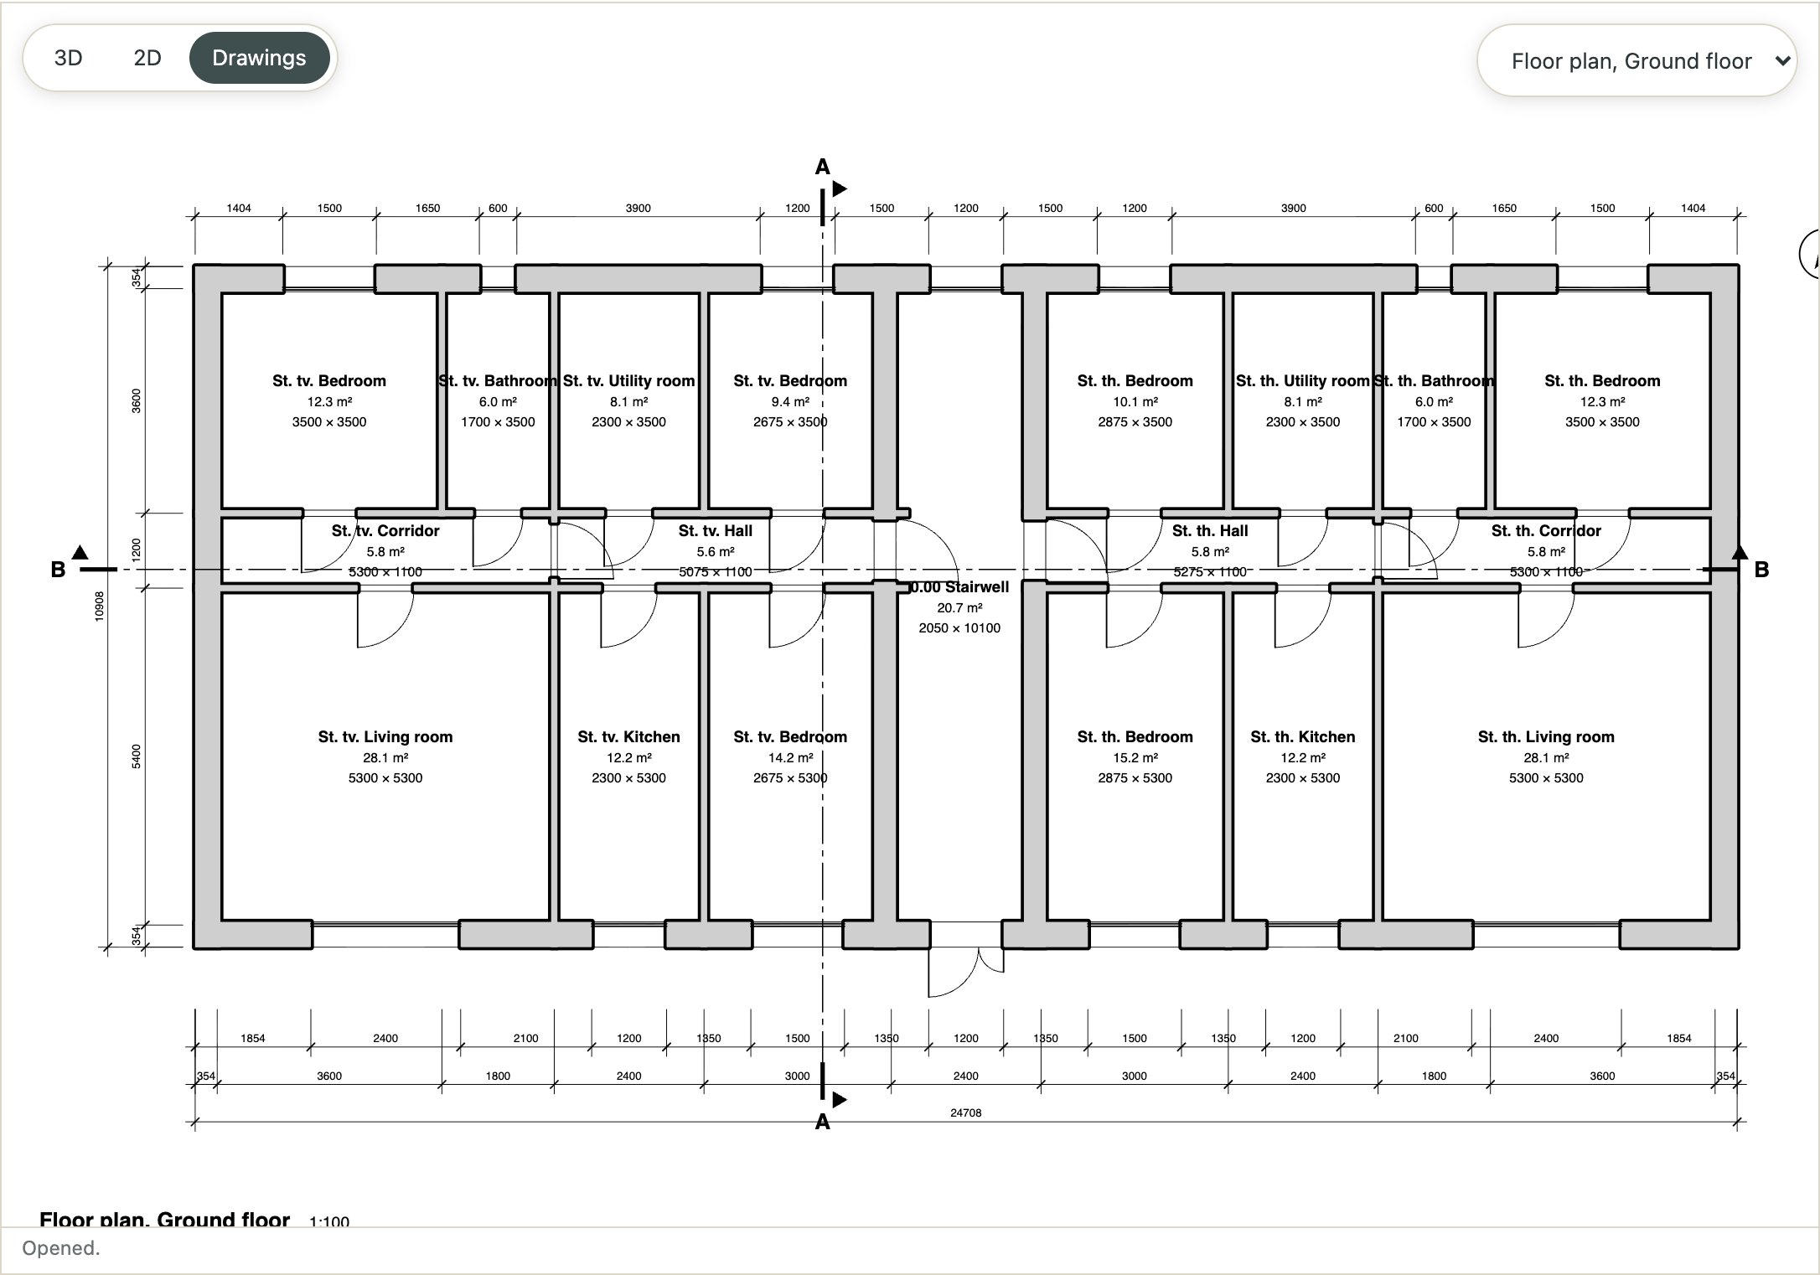
The same editor carries a building of several storeys: here a block of flats of the kind Danish towns are built of — three storeys, two flats on each either side of a stairwell, 24.0 × 10.2 m, a brick cavity wall, hollow-core decks and a flat roof. Each flat is a dwelling of its own, its rooms named as the address names them.
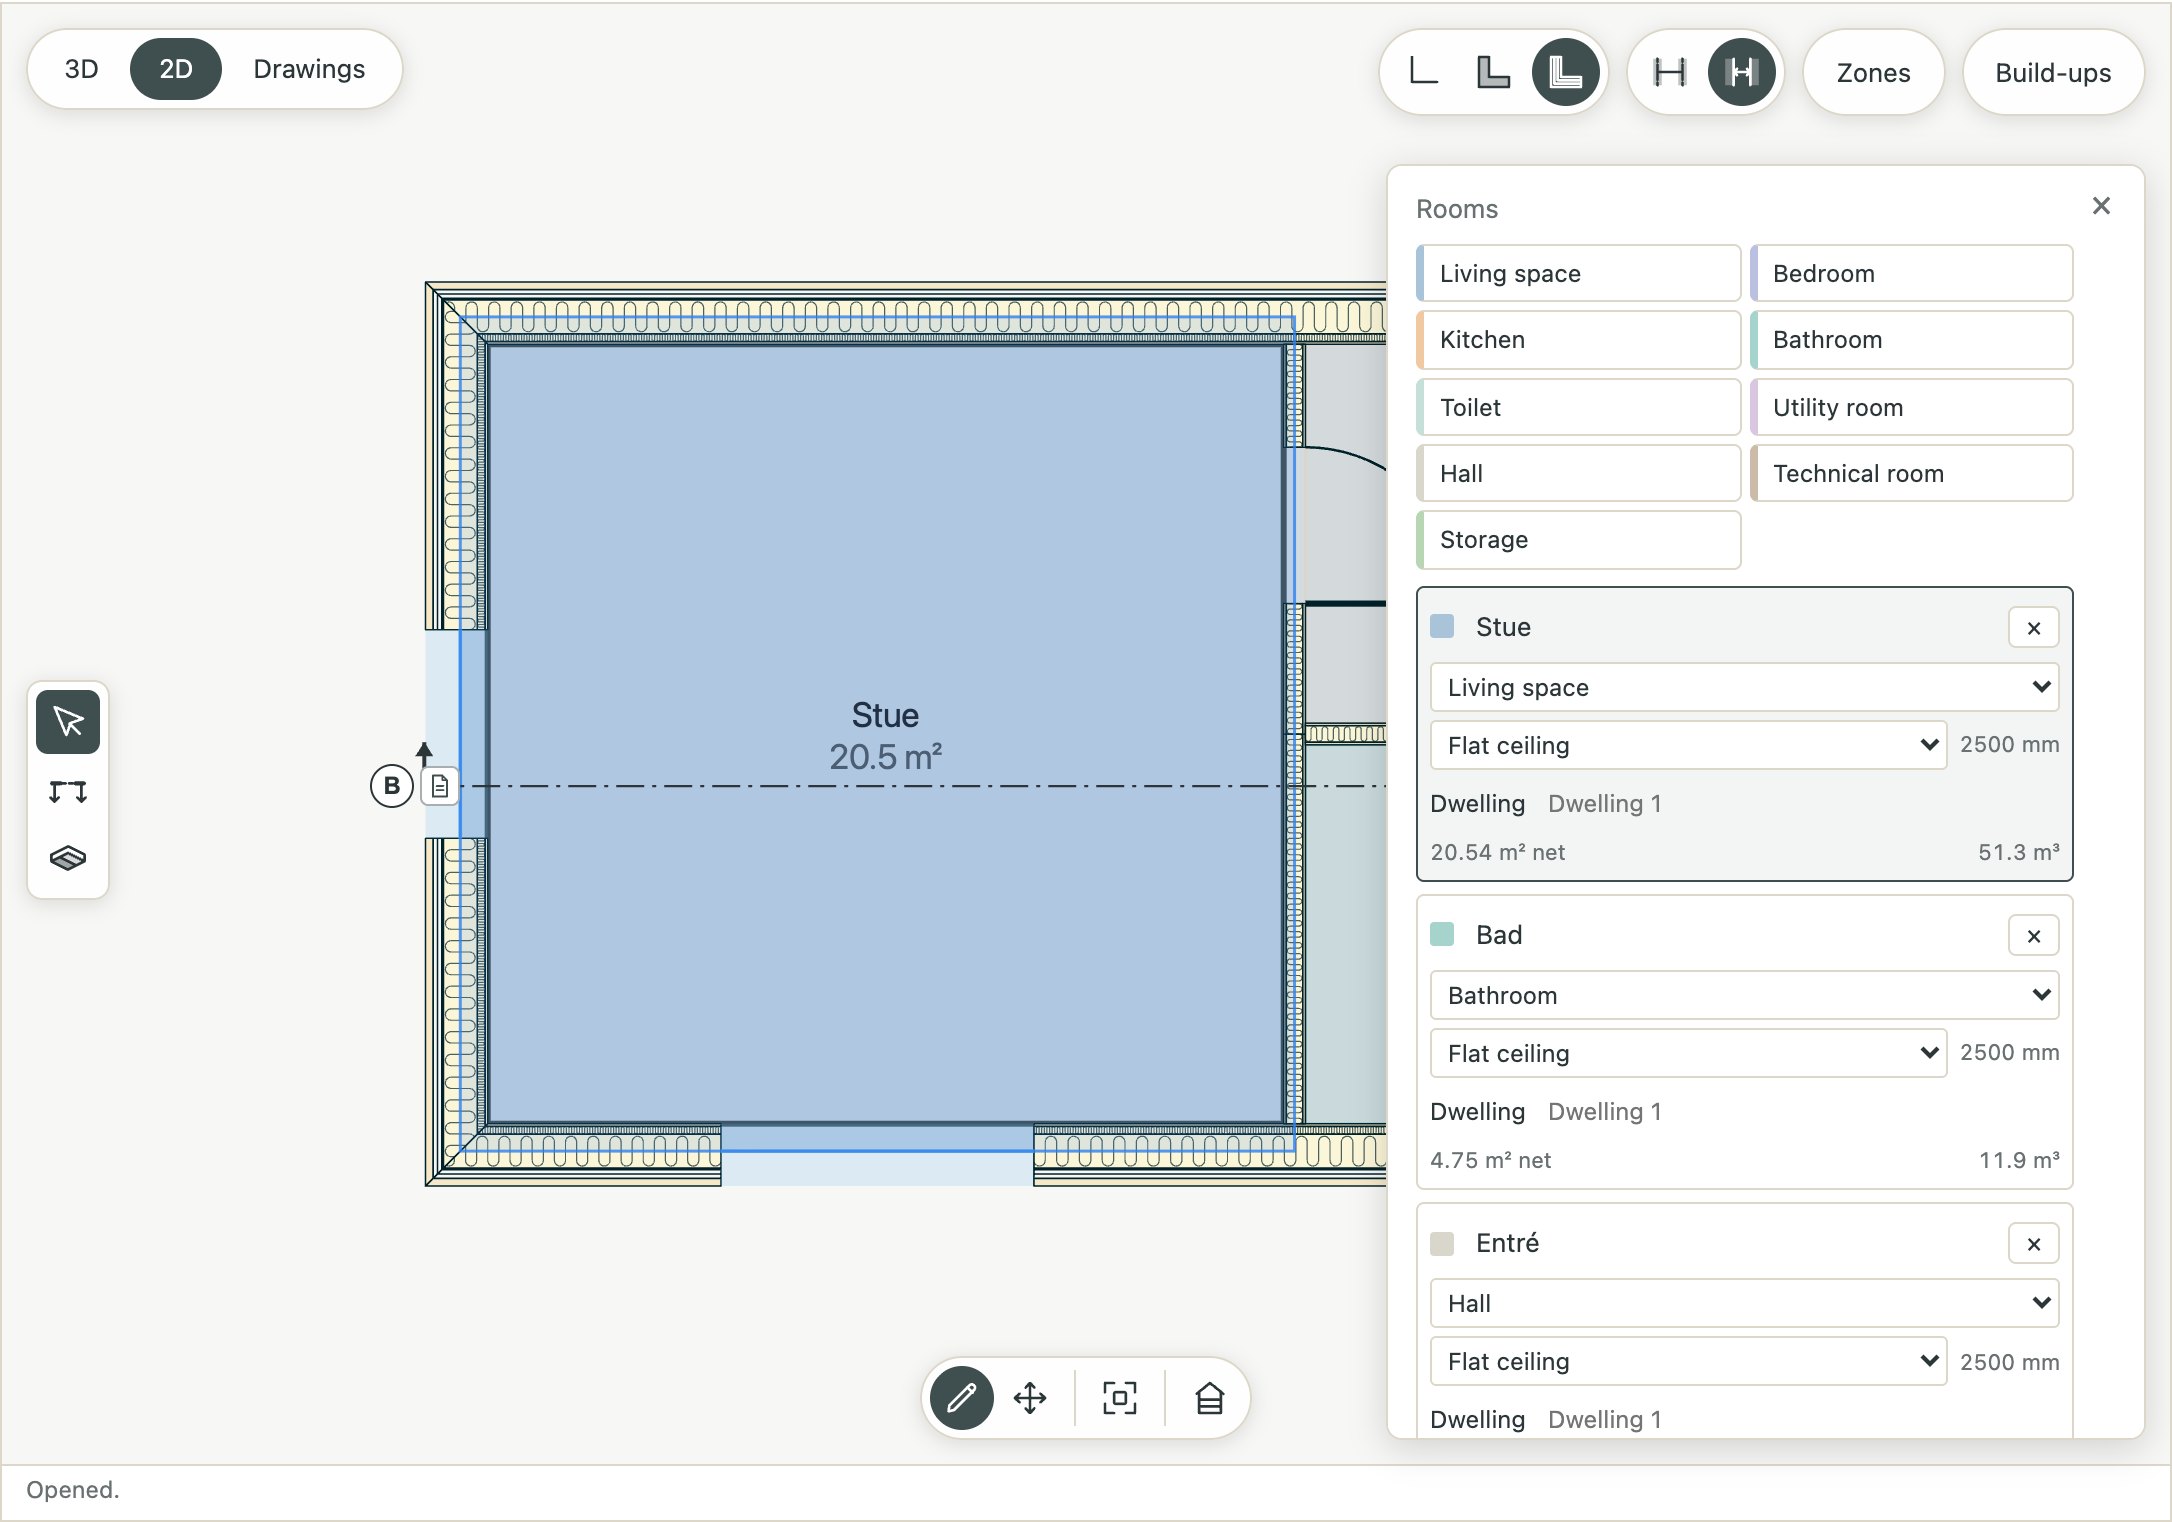
Rooms
Pick a room with Select and the rooms’ card opens: the room types to give, and each room with its type, its ceiling, the dwelling it belongs to, its net area and its volume. Rooms can be gathered into dwelling units and zones.
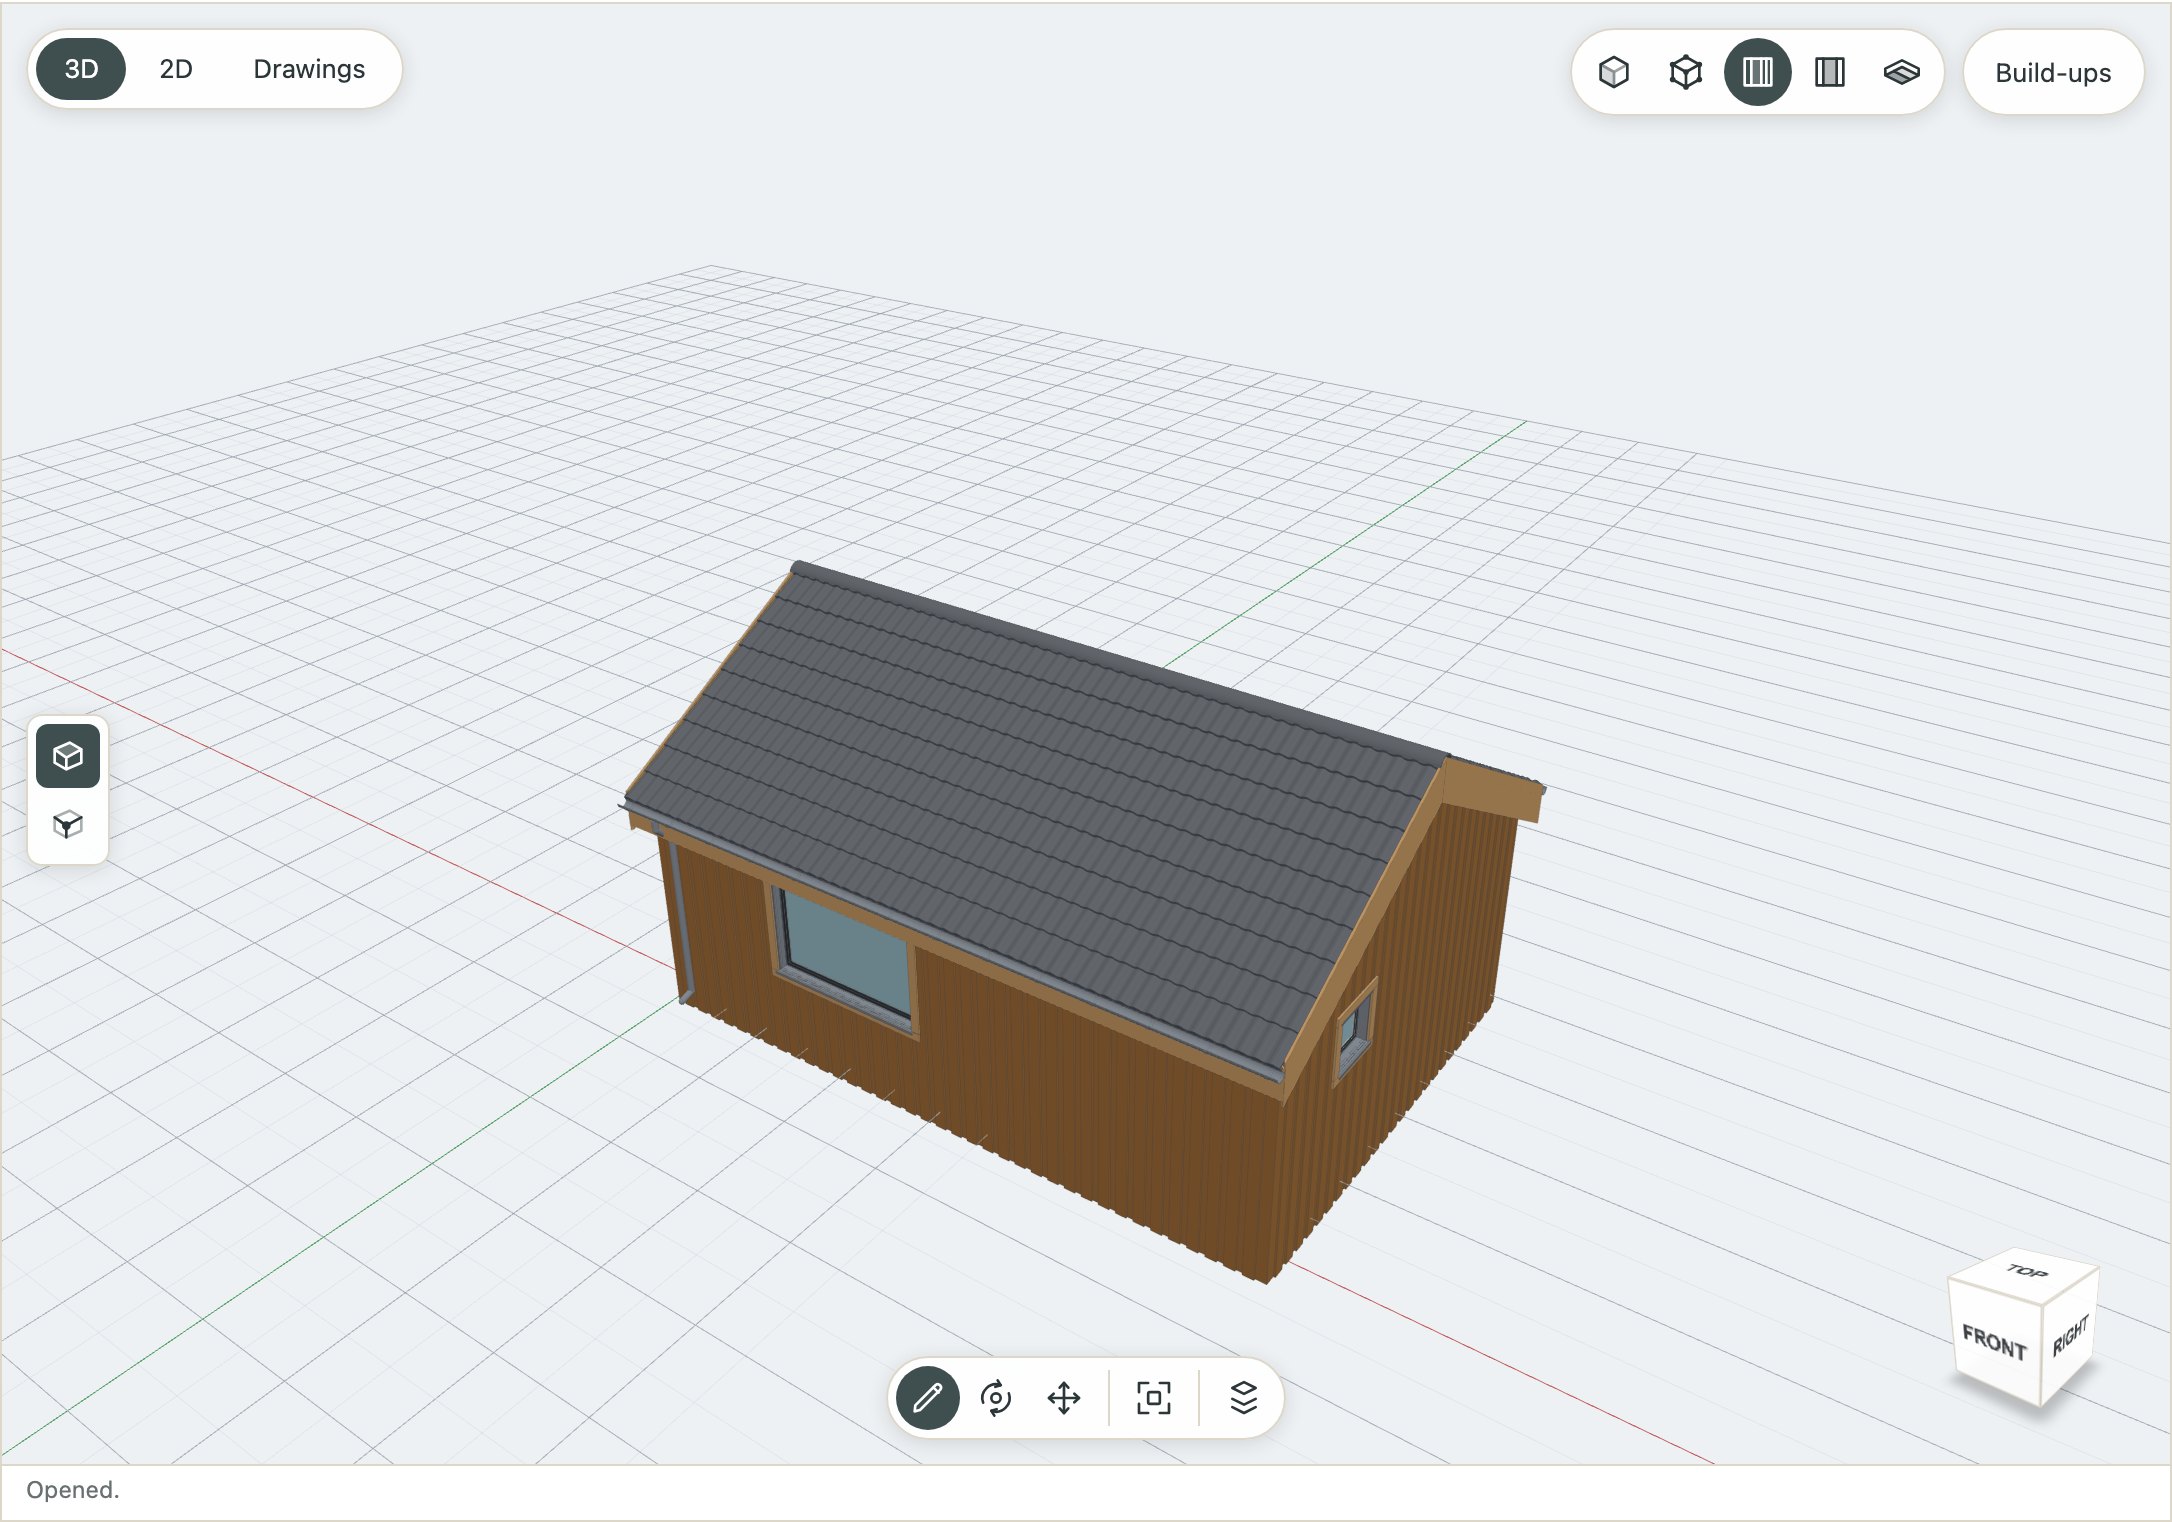
3D
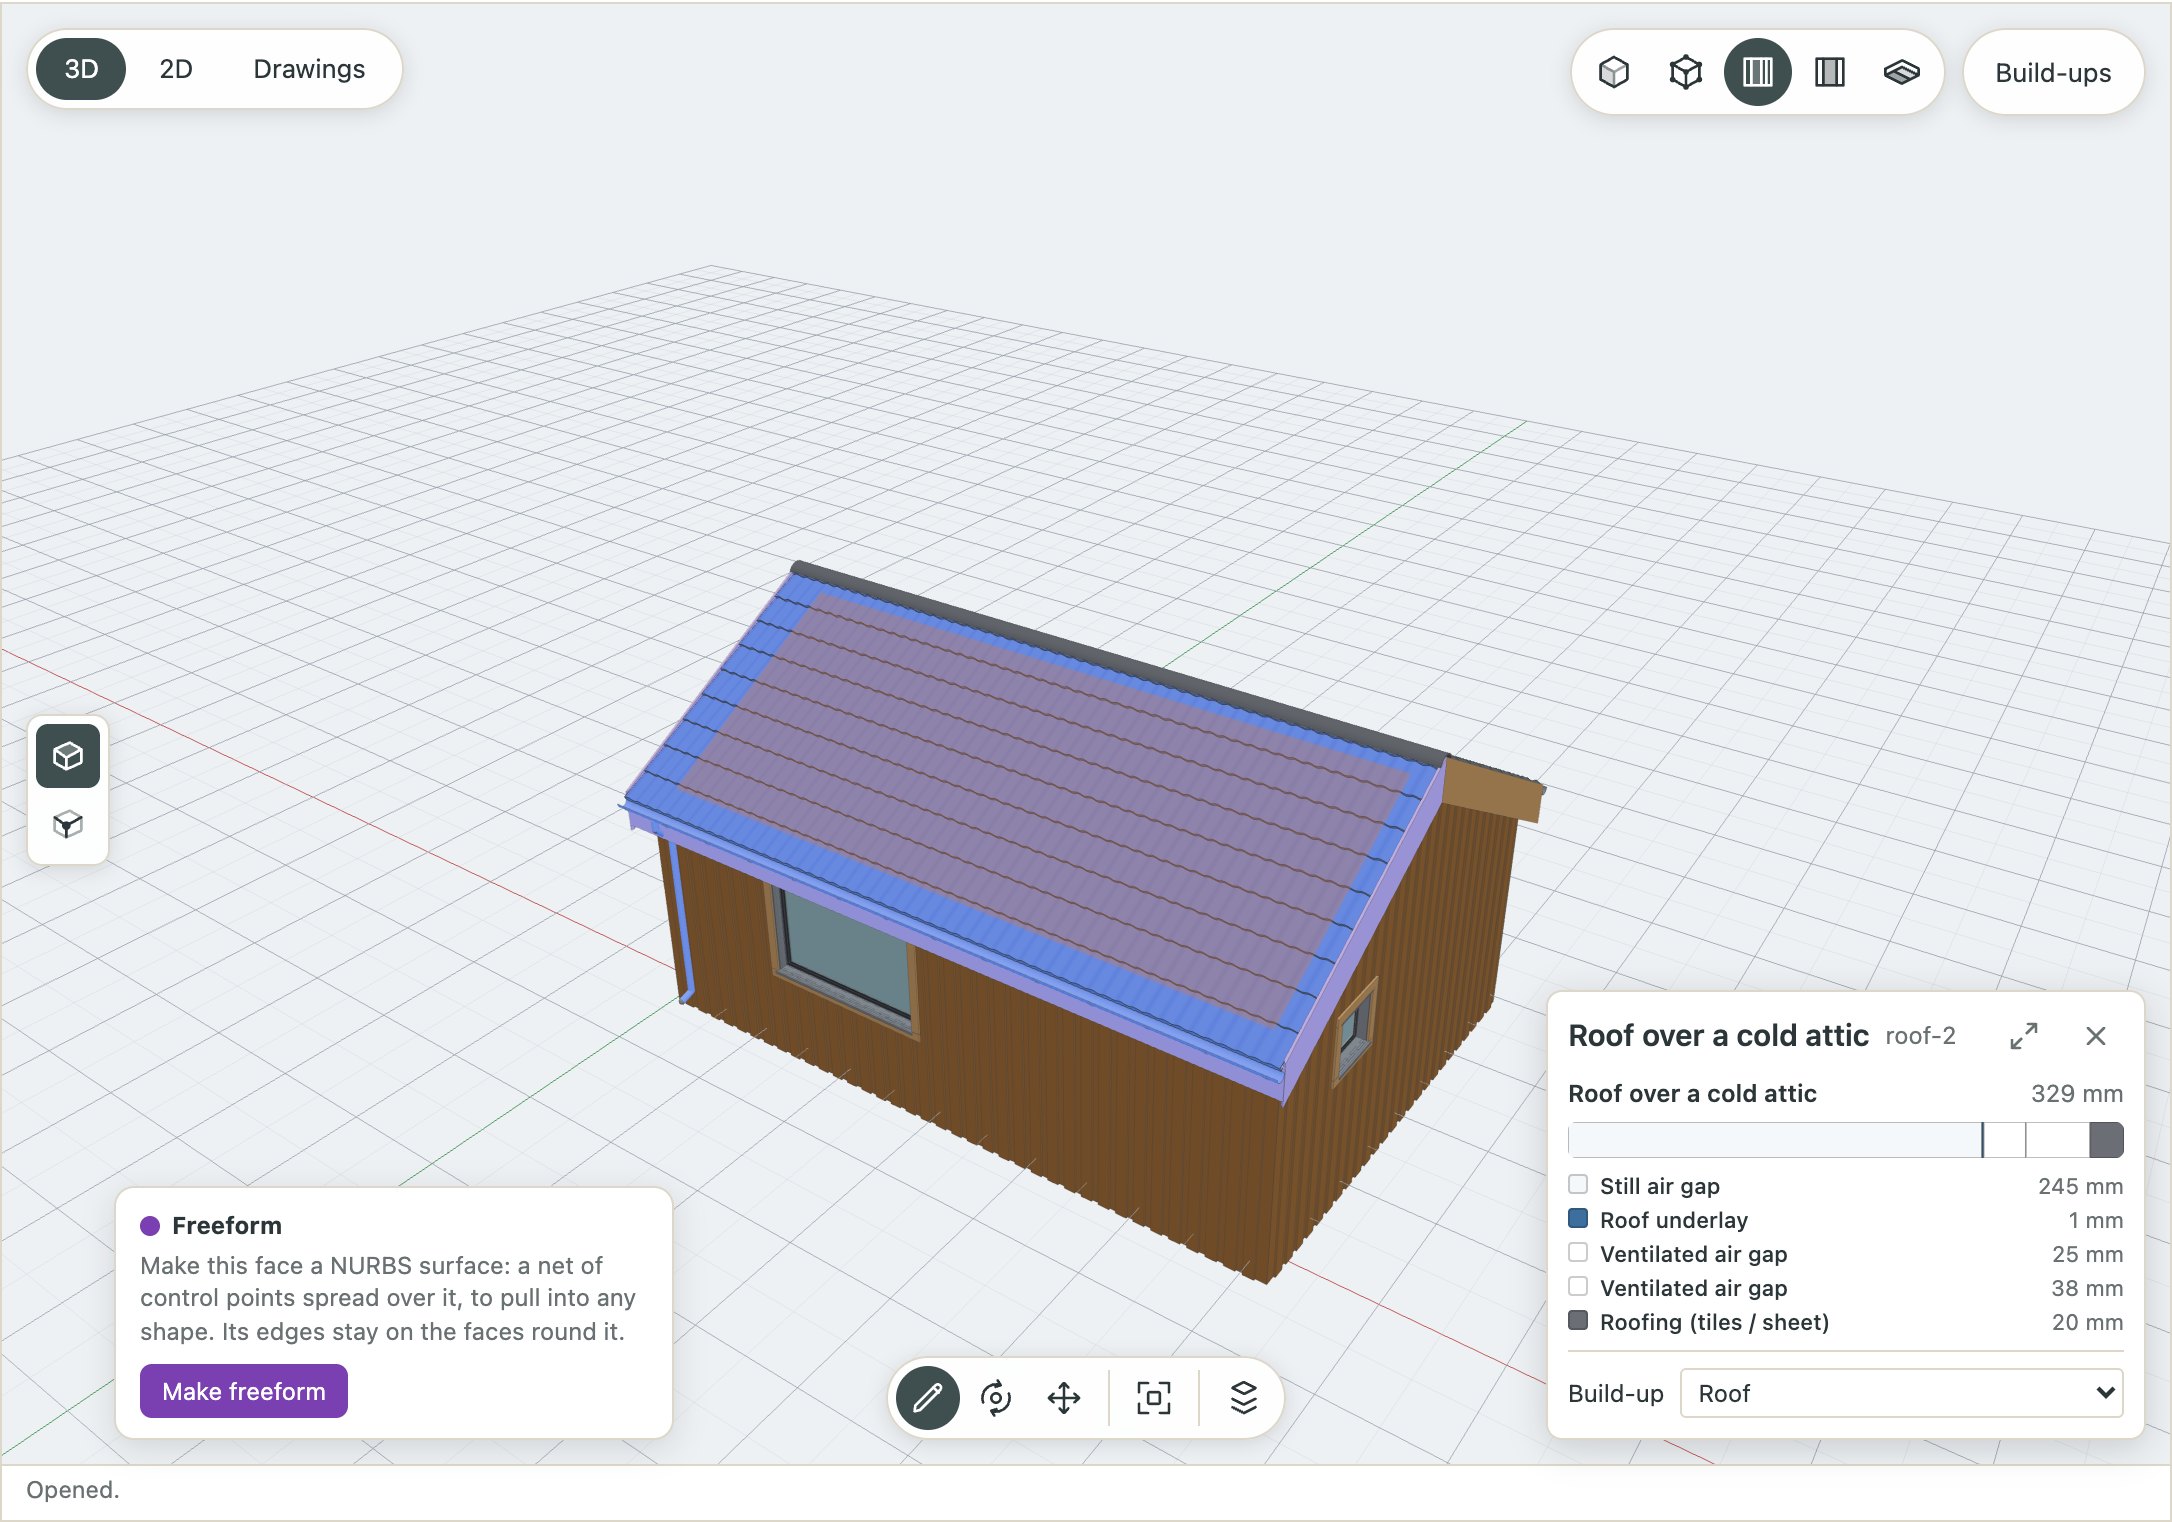
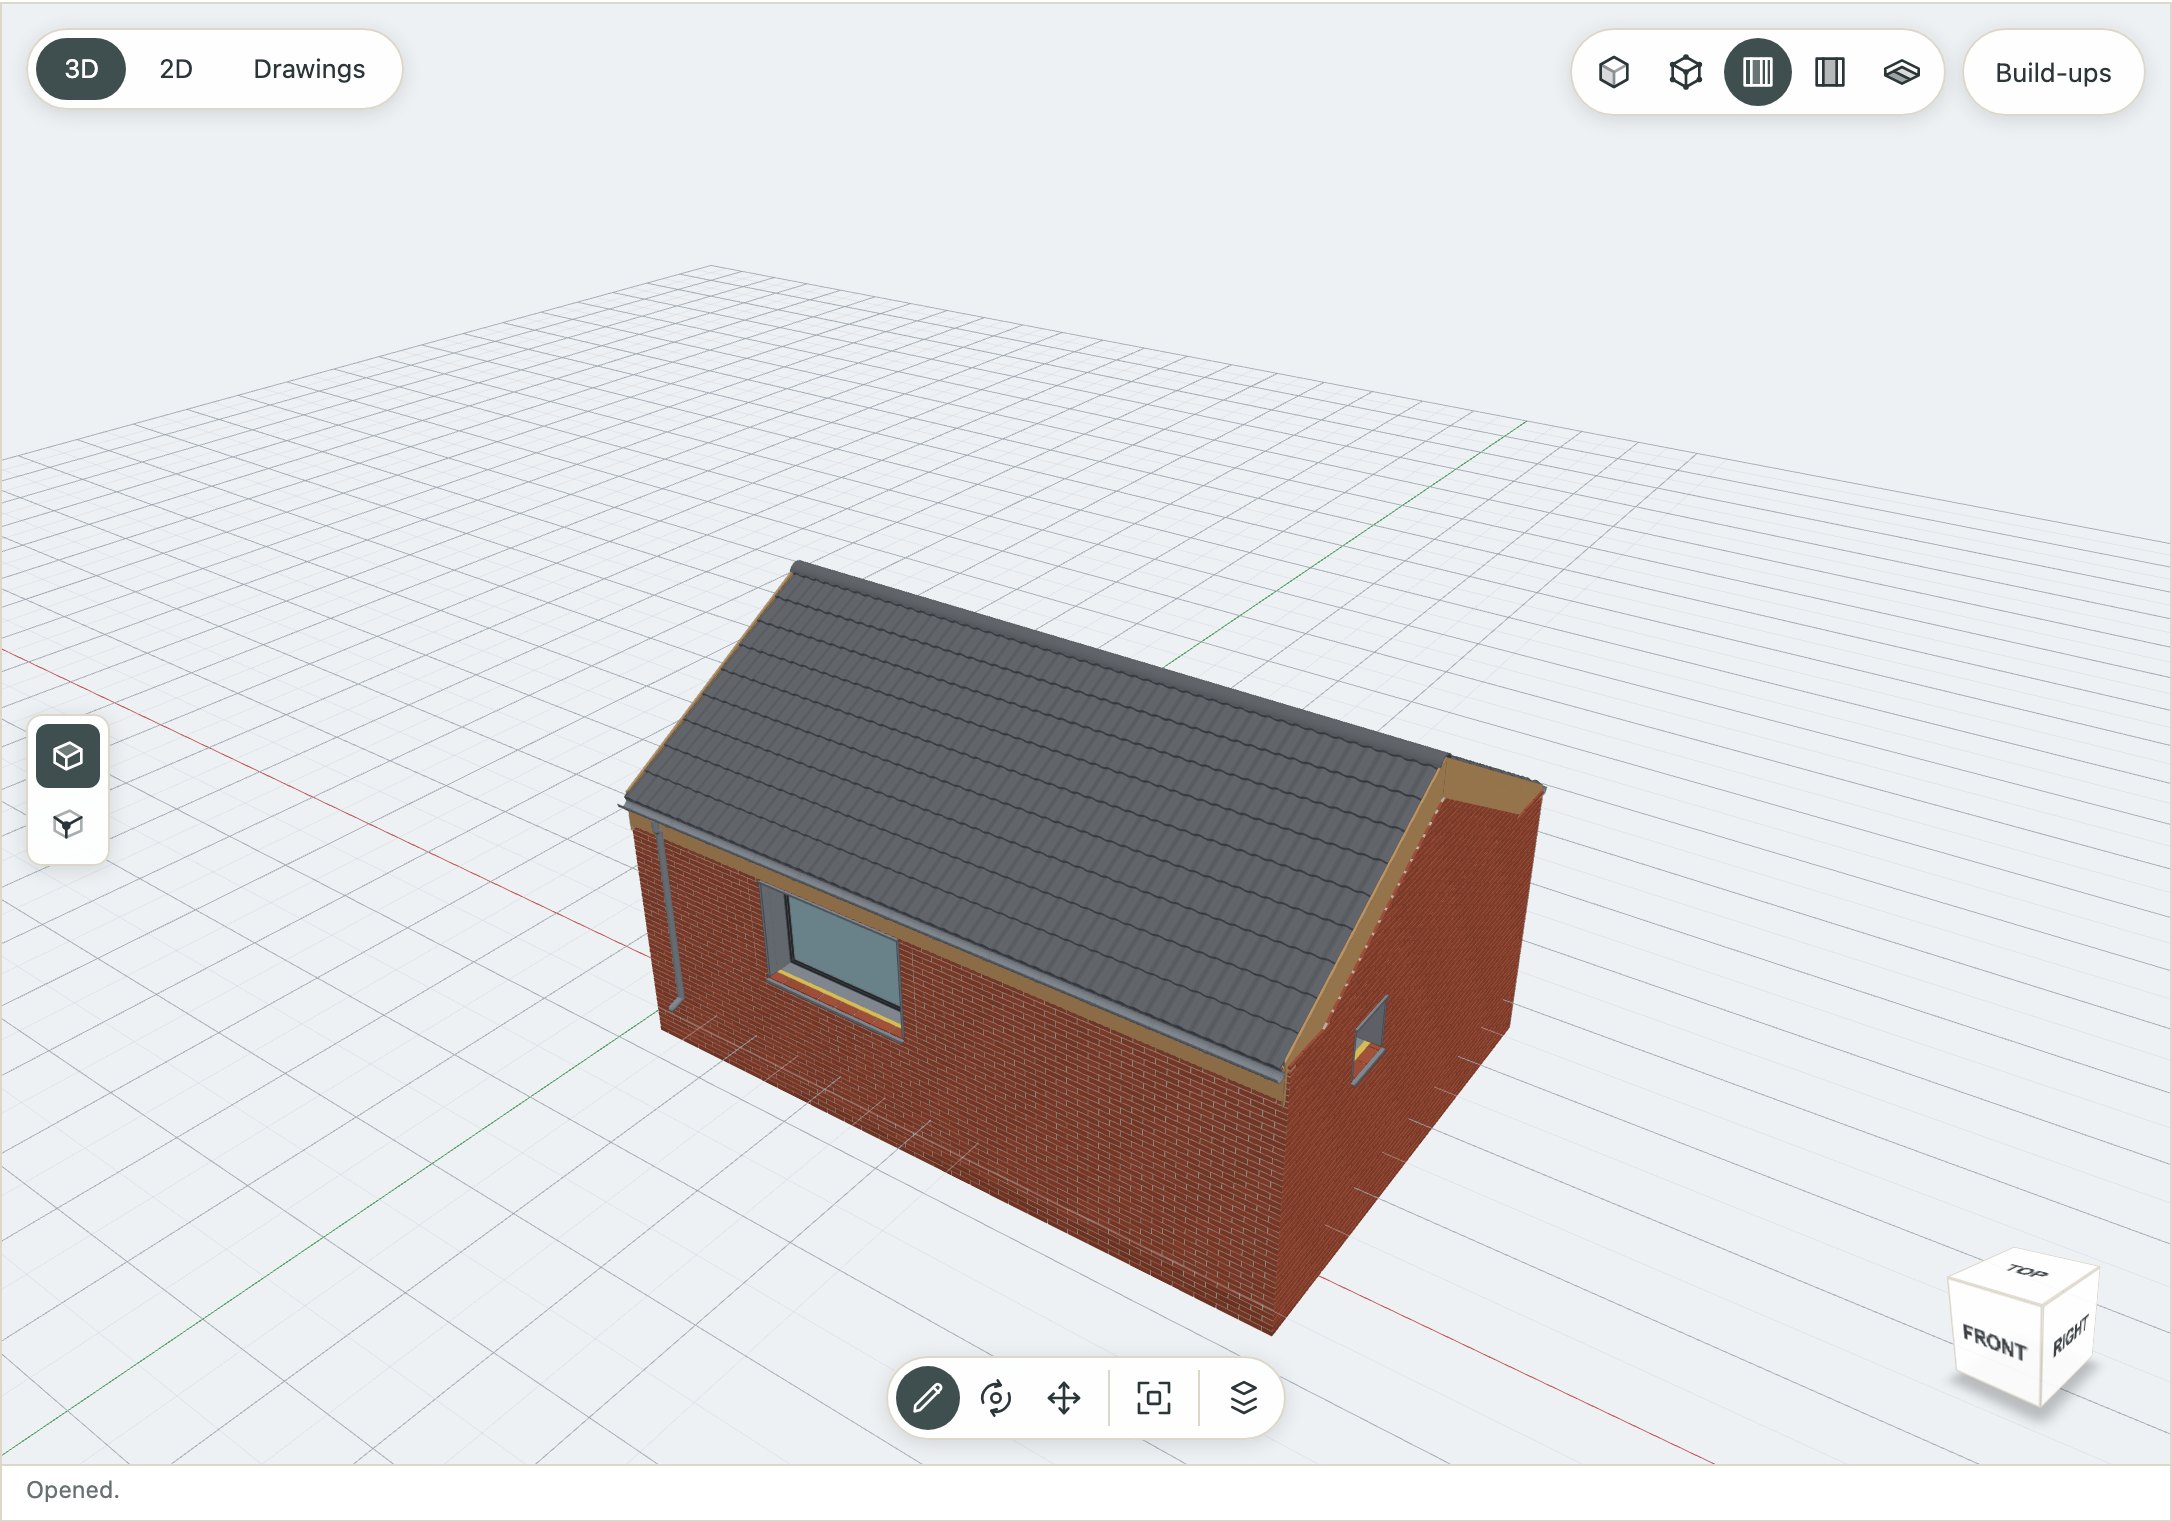
The same house in 3D: thin, at full thickness, or layer by layer, with the camera bar to orbit, pan and frame it. A face picked opens its card: its build-up drawn as a section through it, layer by layer, and the build-up chosen for it.
Build-ups
The house’s build-ups in one list, each in its colour on the faces it dresses, with how many faces have it and how thick it is. Open one to edit it layer by layer, or make a new one from it.
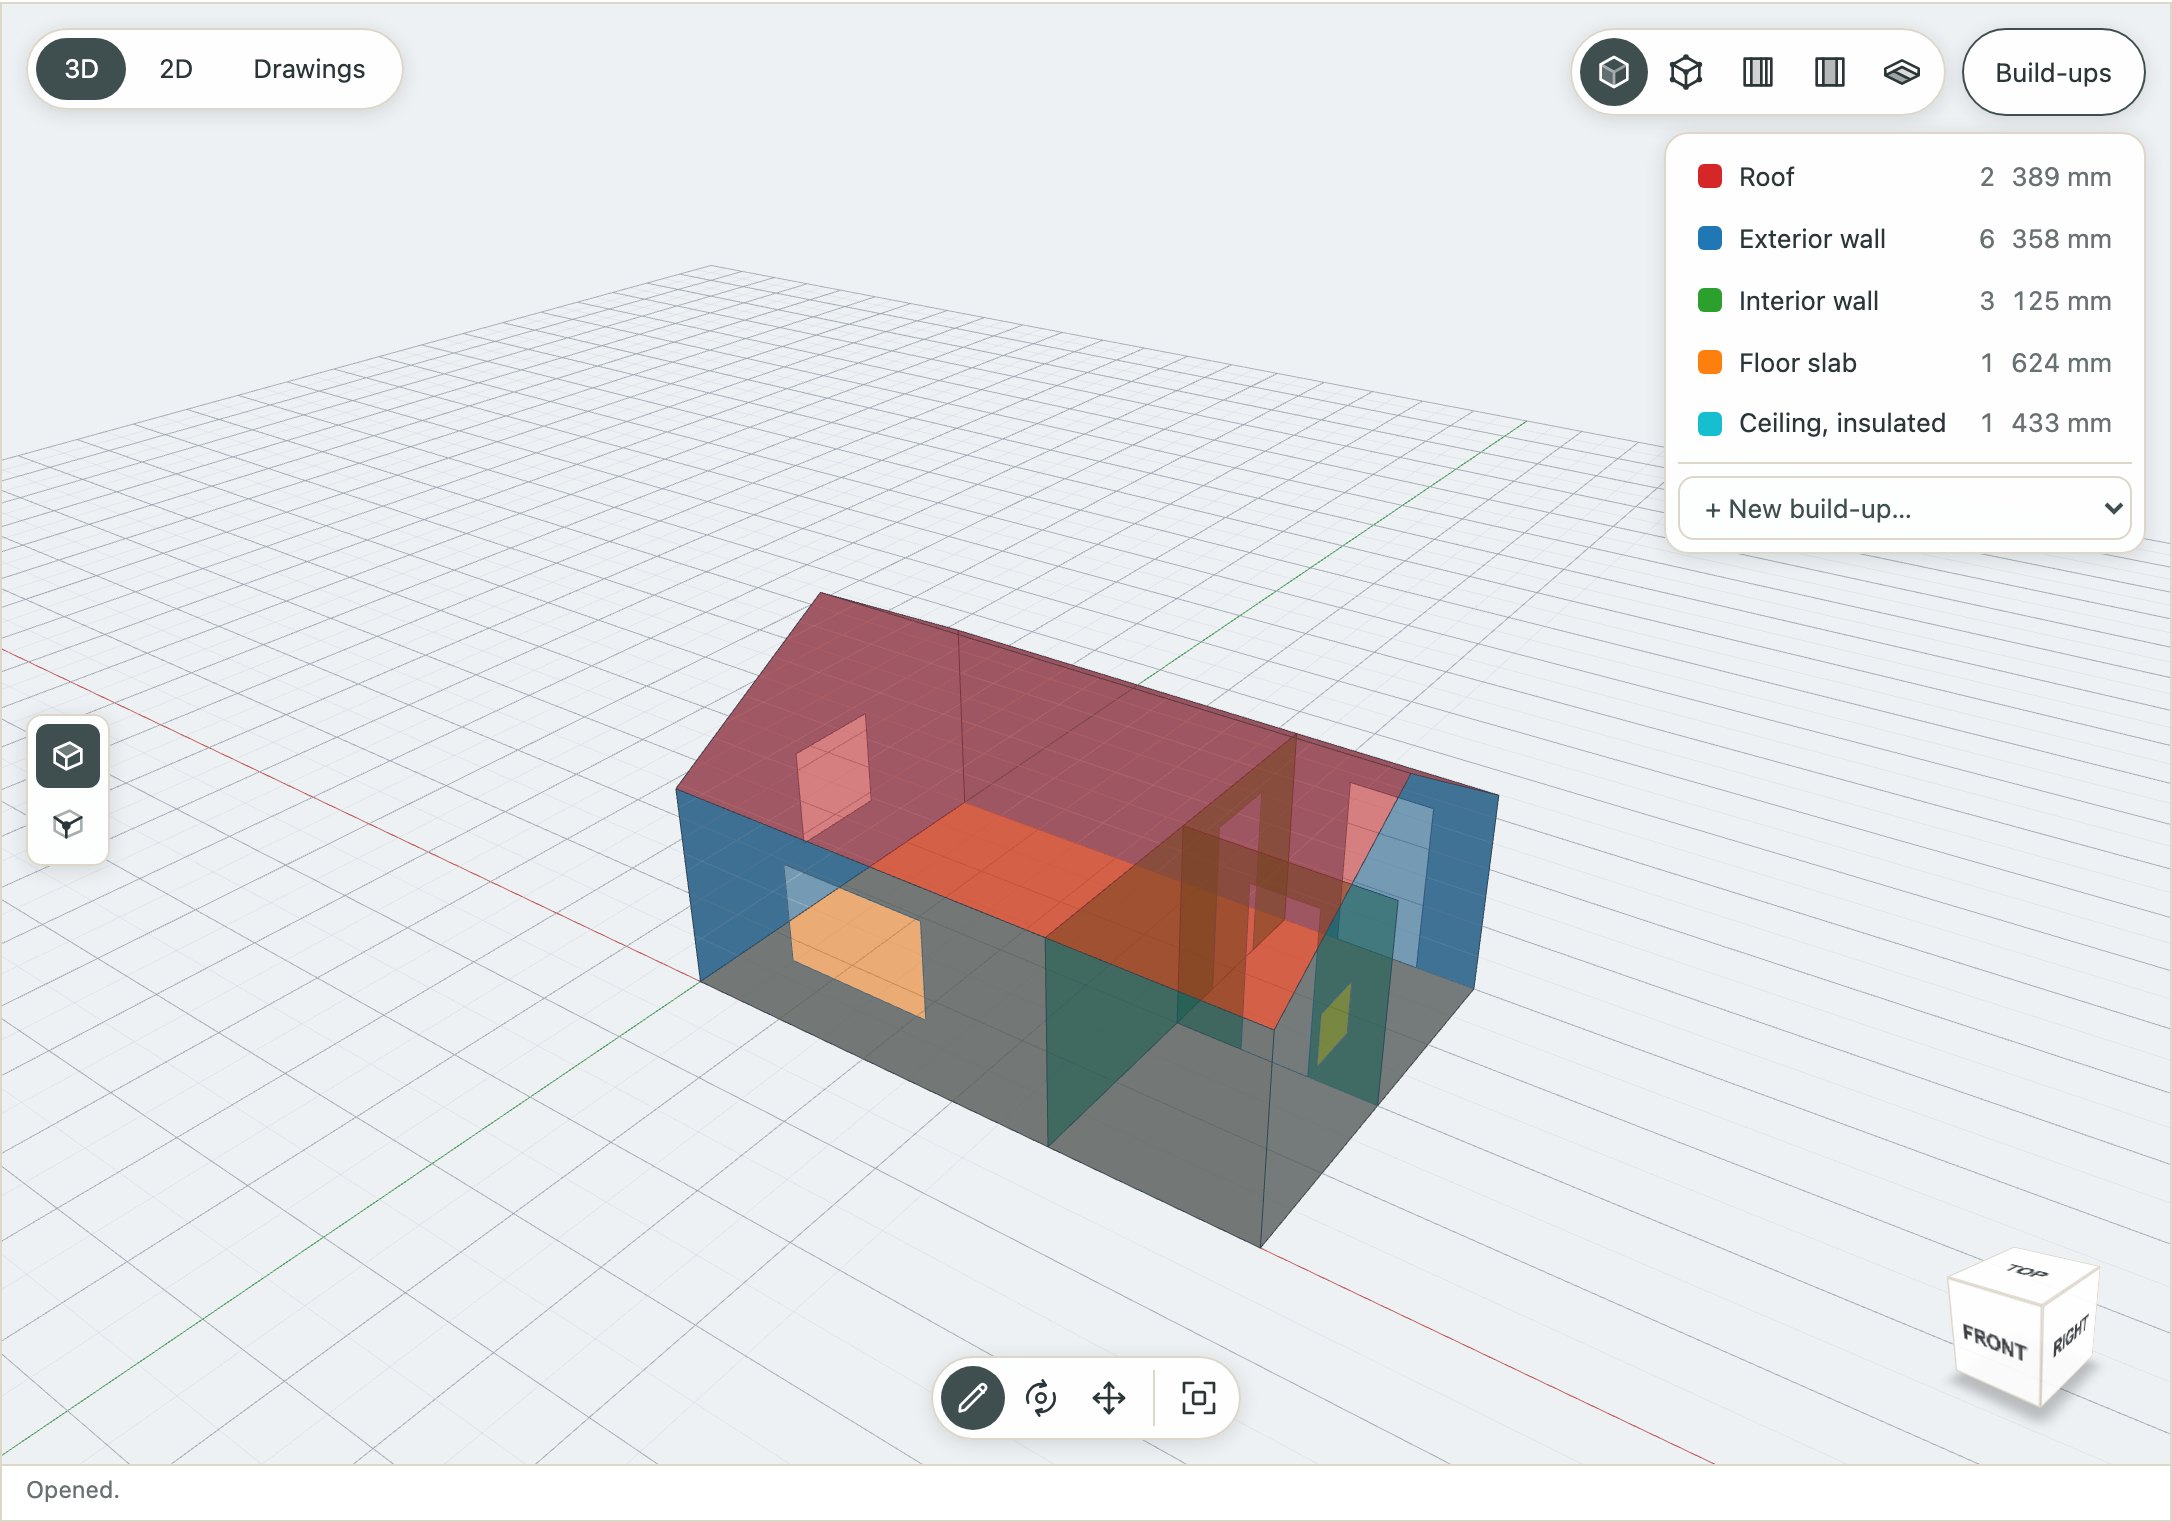
Sections
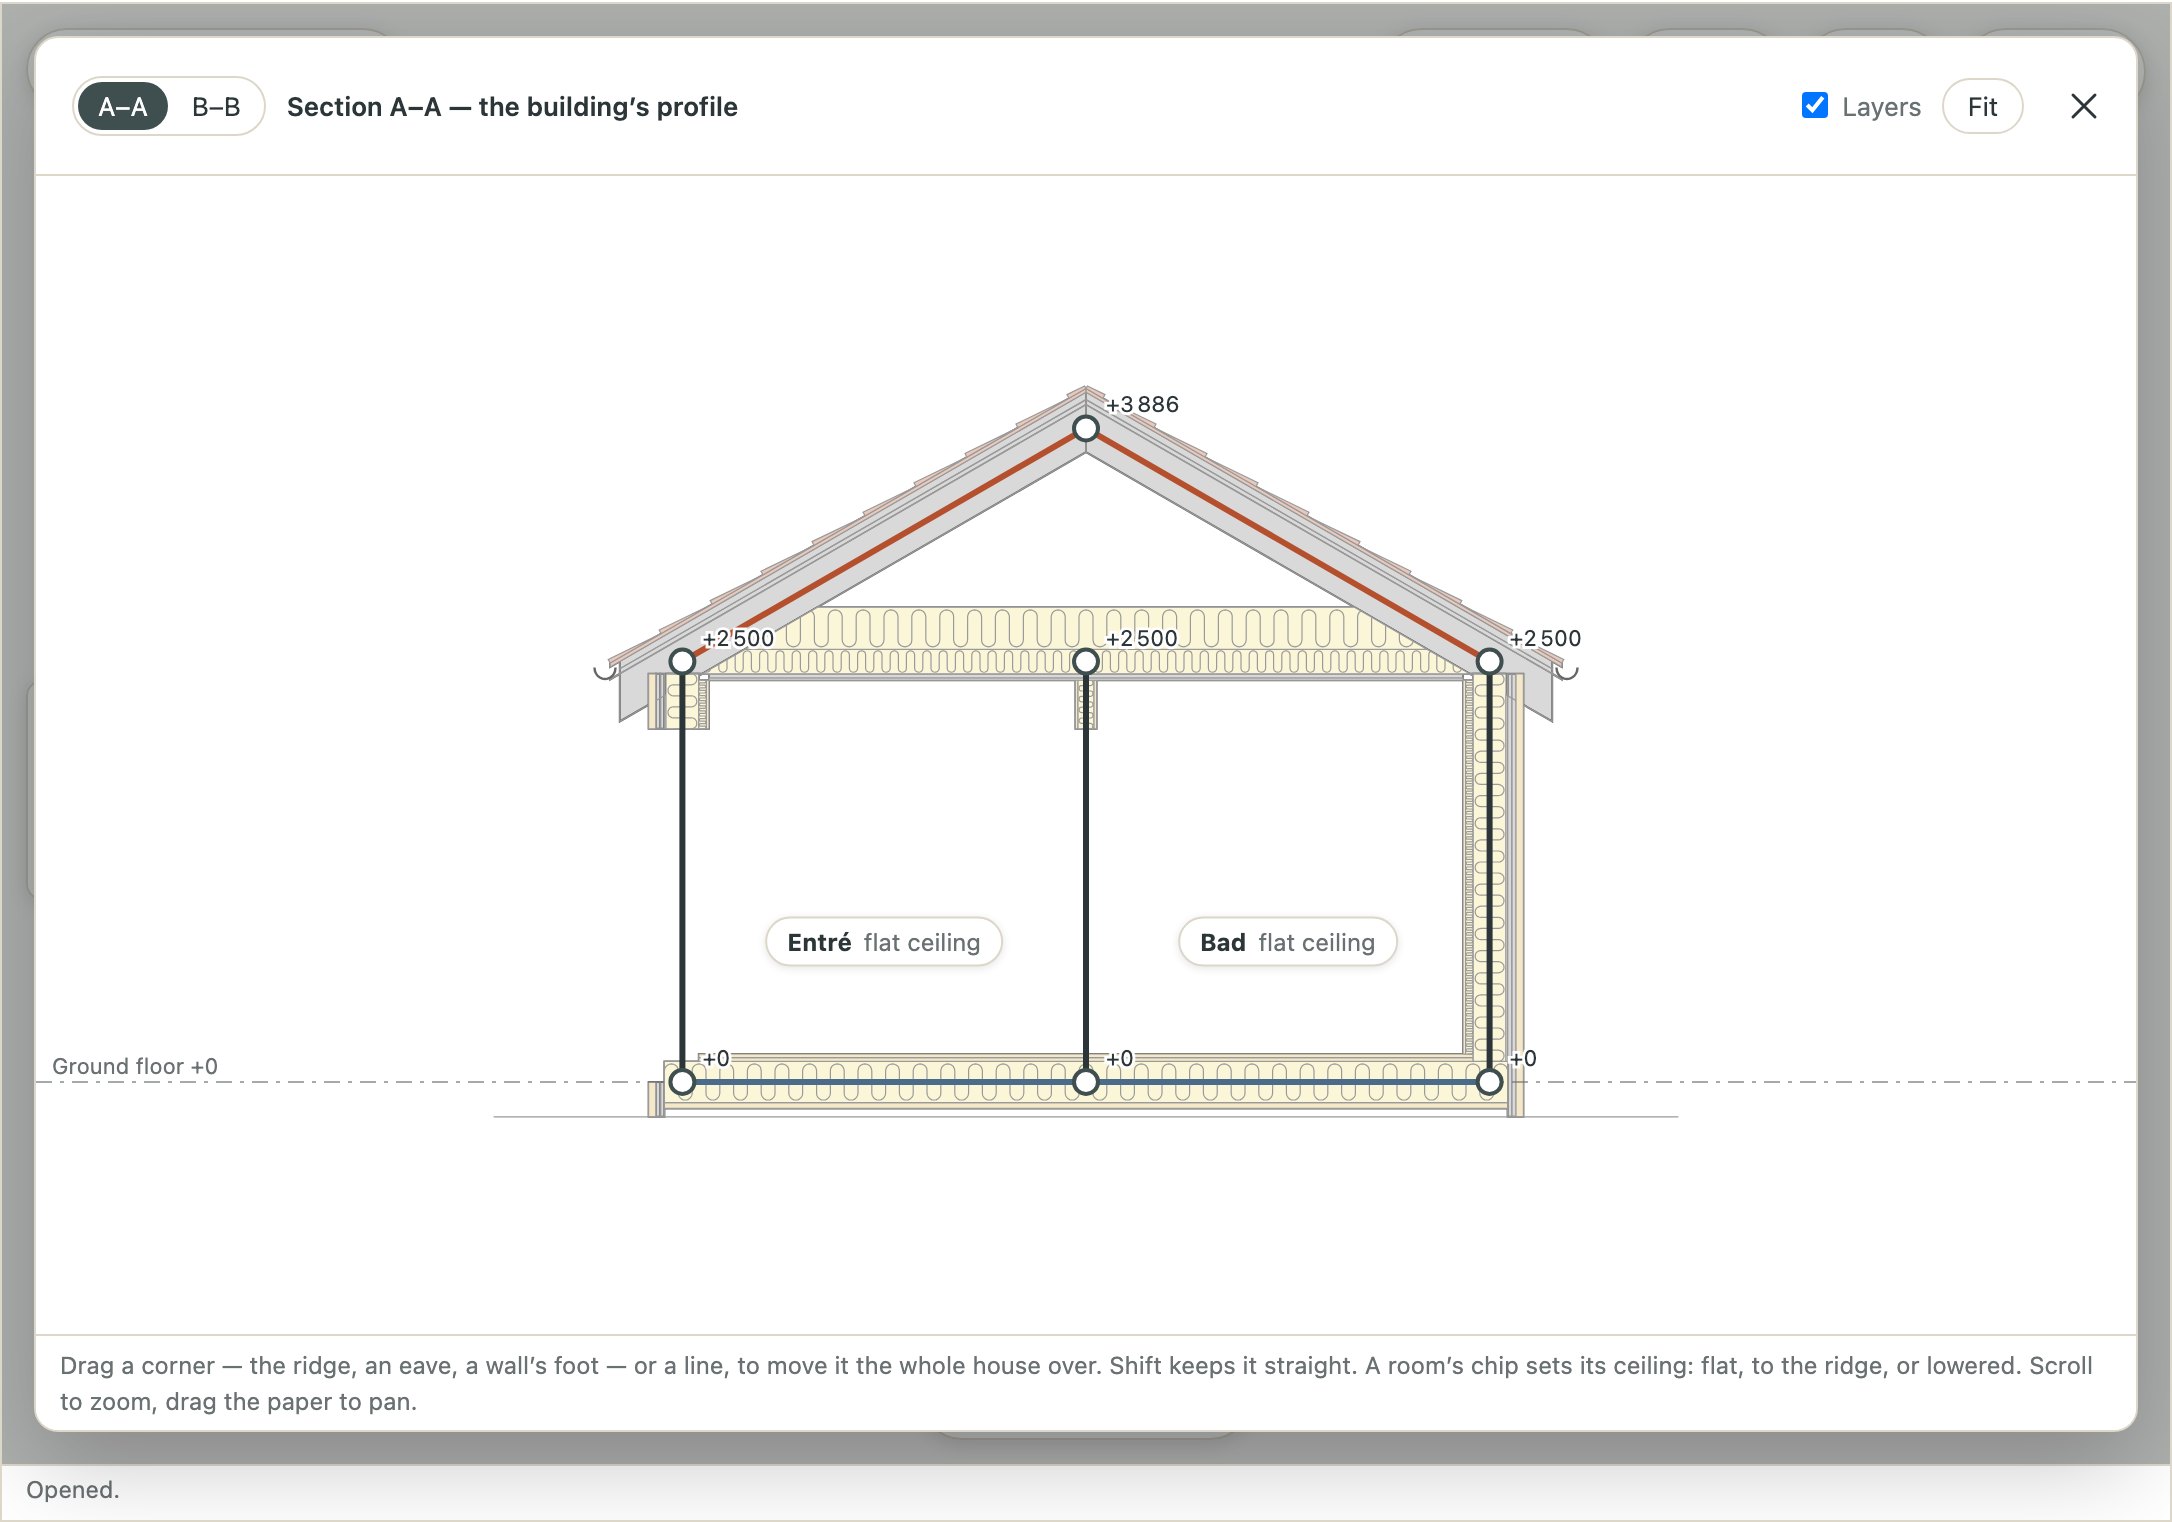
A section’s letter on the plan opens it on a sheet over the view: the building’s profile, through its layers. Drag a corner — the ridge, an eave, a wall’s foot — and the edge it is in moves the length of the house. Each room the section passes through has its ceiling to choose: flat, to the ridge, or lowered.
Drawings
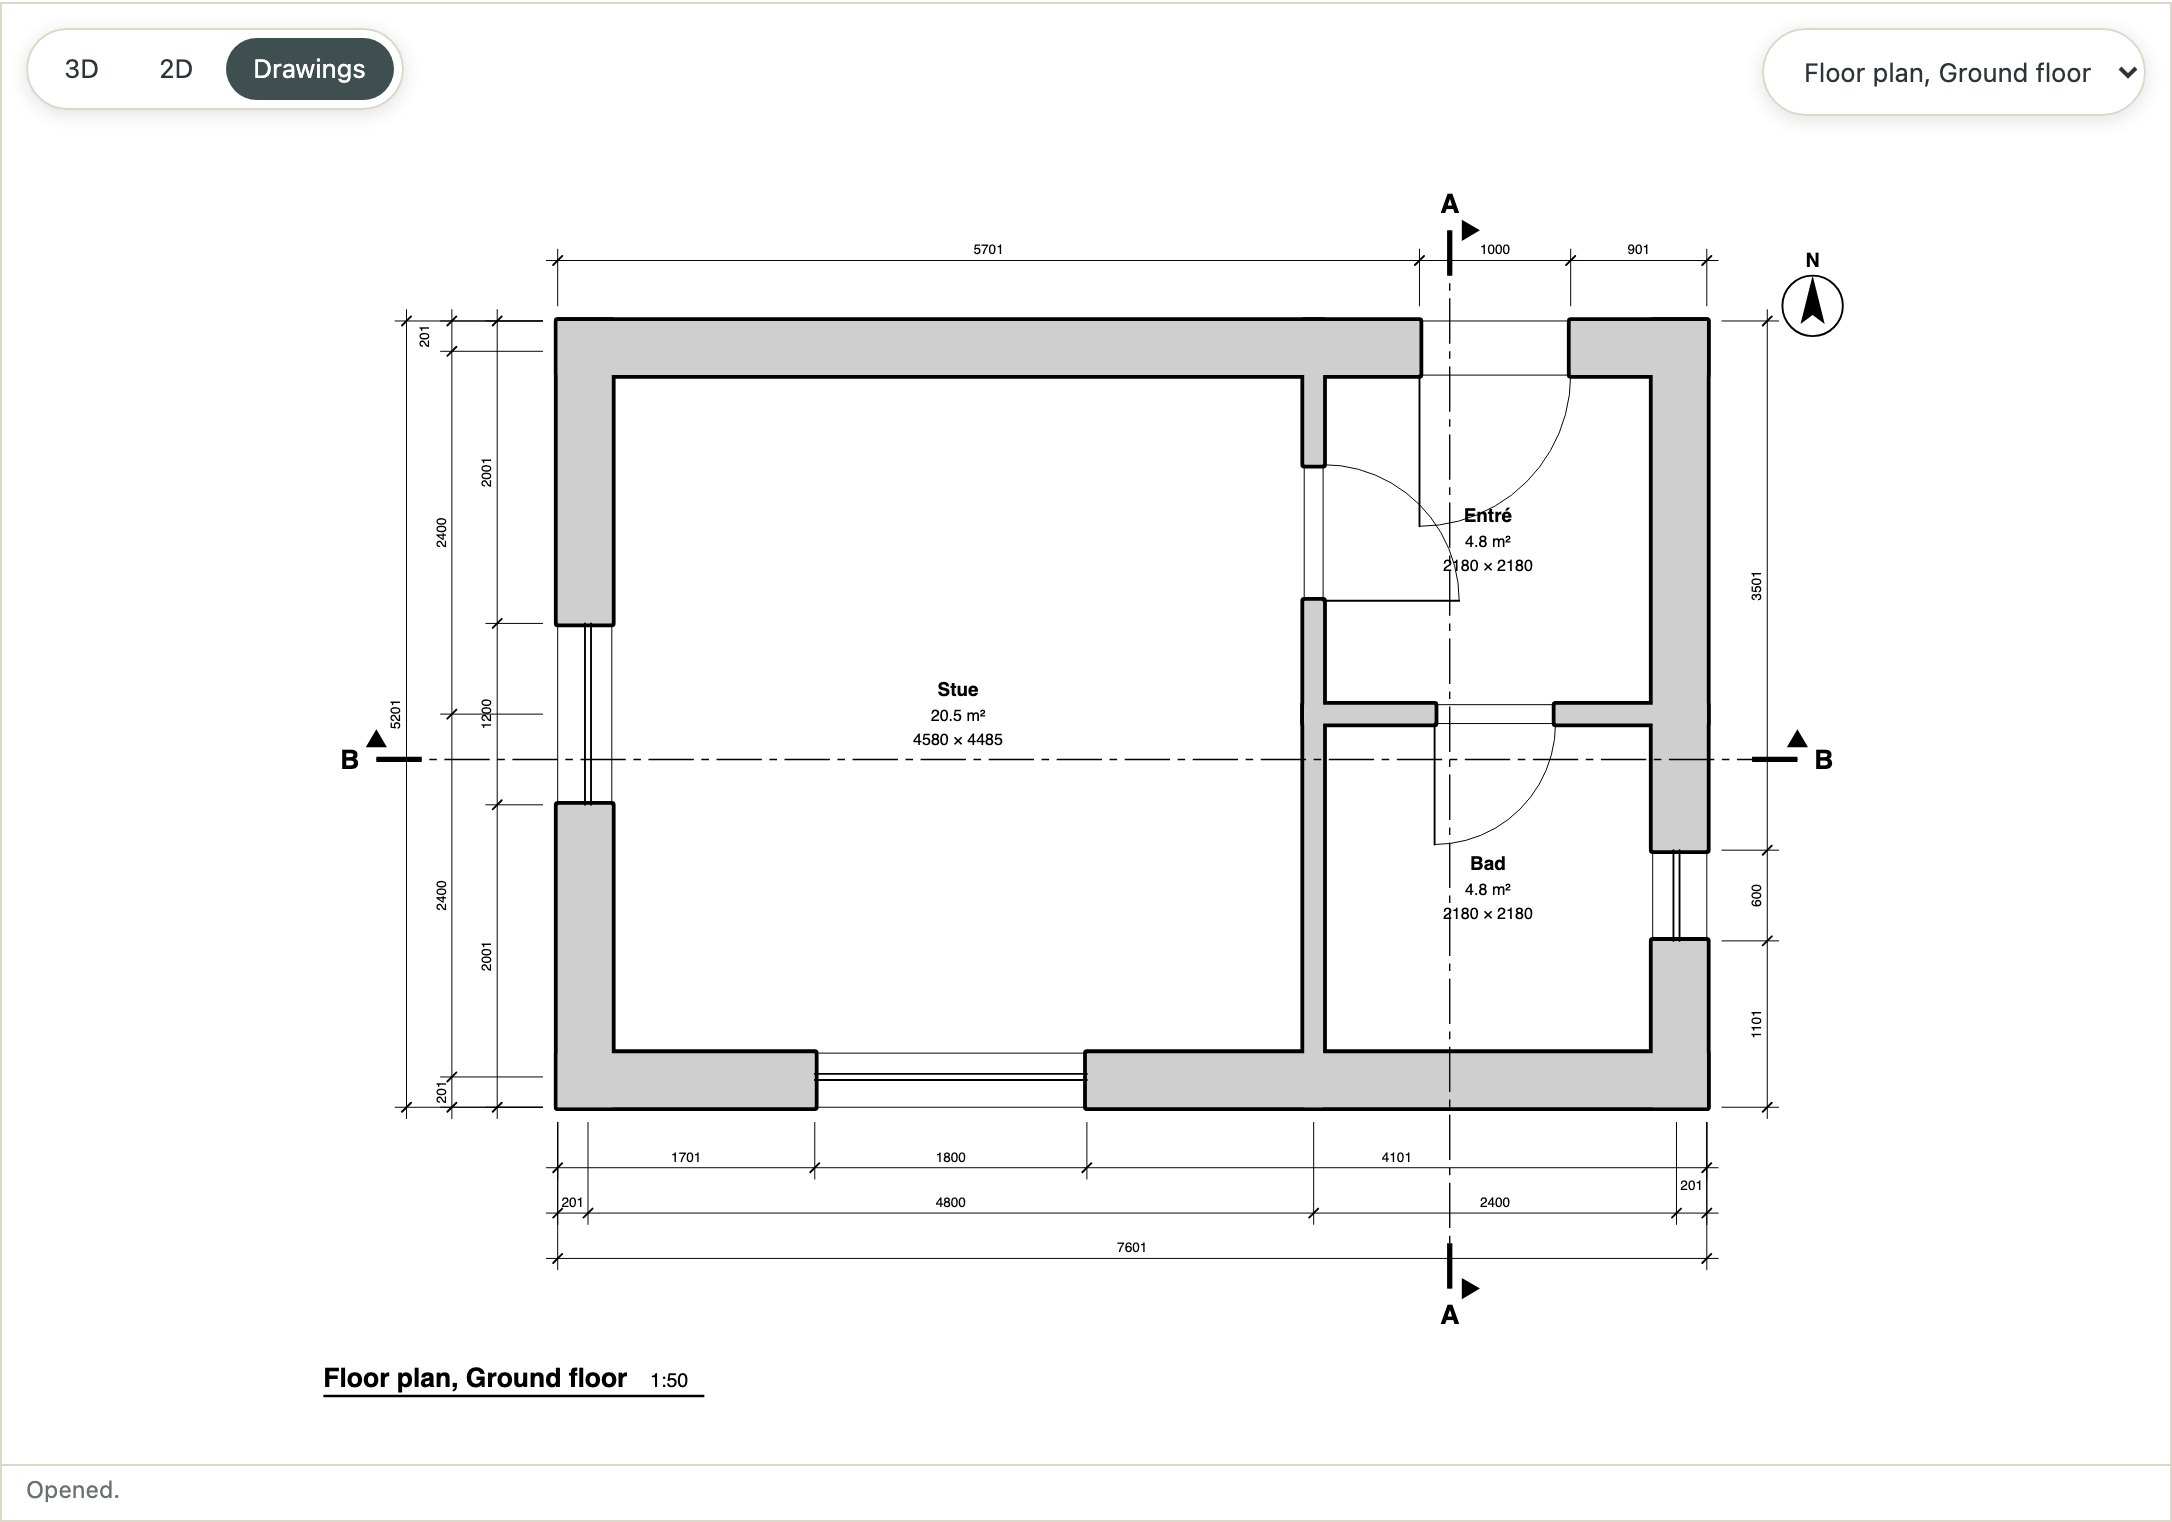
The house’s plans, elevations and sections as drawings, made from the model as it is drawn — nothing drawn twice.
Timber or brick
The same annex built heavy: its walls in brick, drawn on the half brick. A curved wall is built as its build-up can bend — a timber wall in straight pieces, a brick wall brick by brick, a concrete wall round all the way.
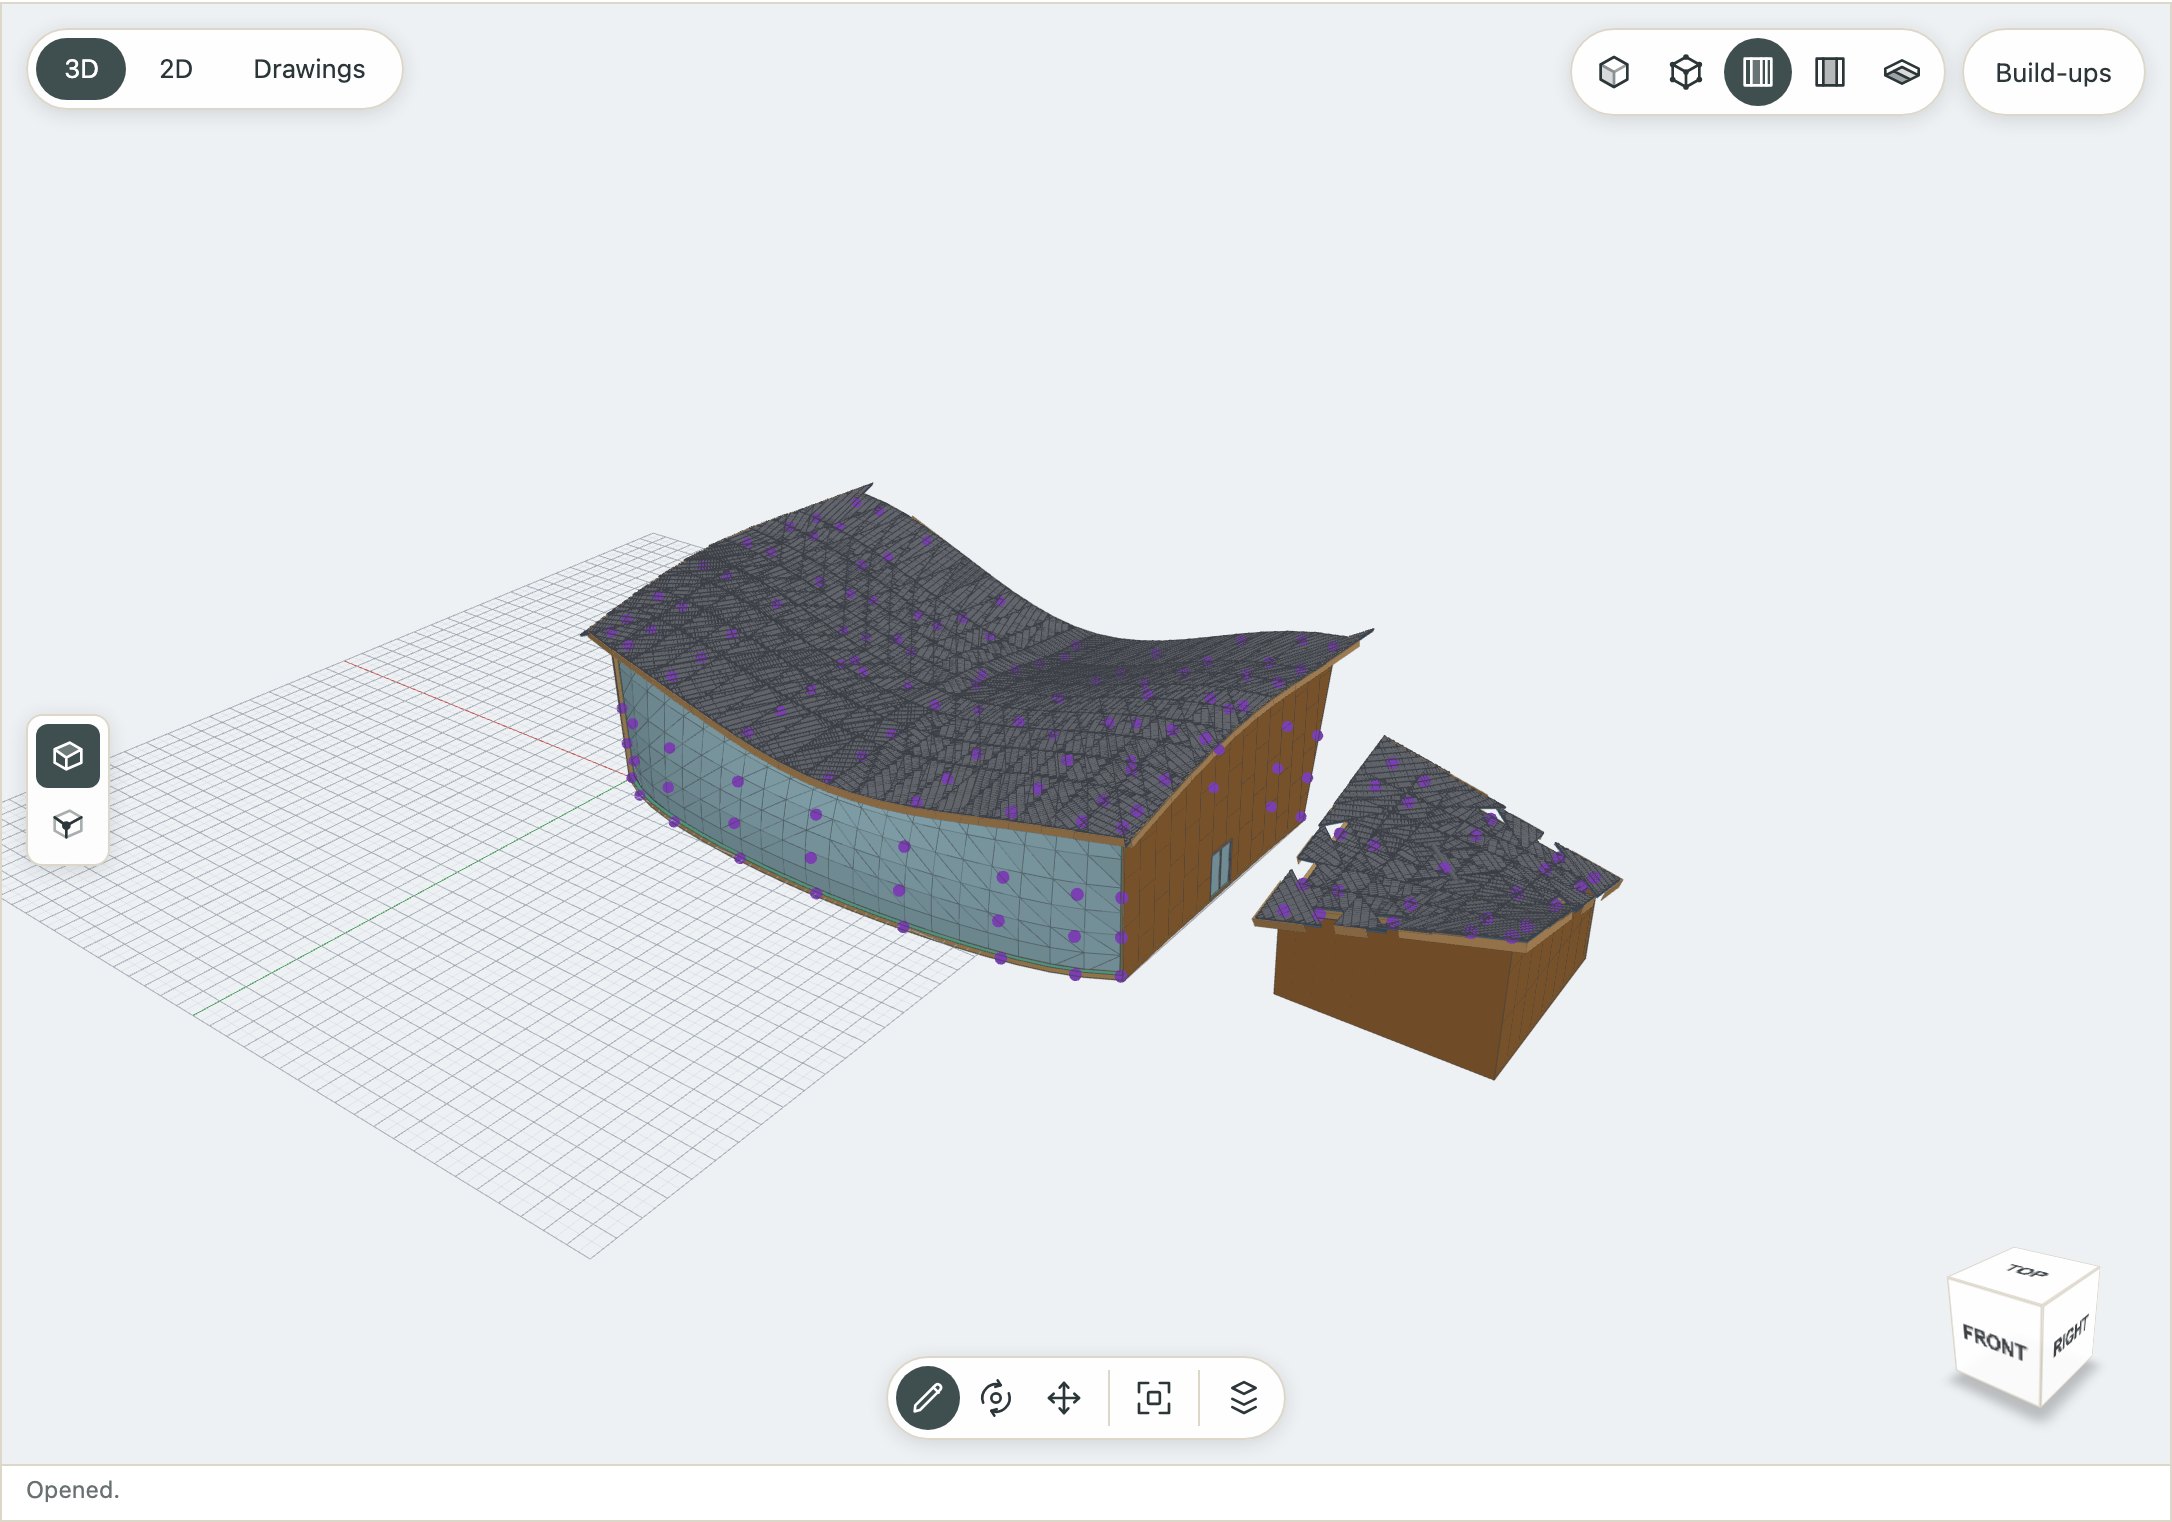
Freeform faces
Any face of three or four corners can be made a freeform surface, its control points dragged in 3D, in the plan or in a section. It is built as flat facets — a pane or a sheet each — so build-ups, joints and drawings take it as any face.