The editor
Construction editor
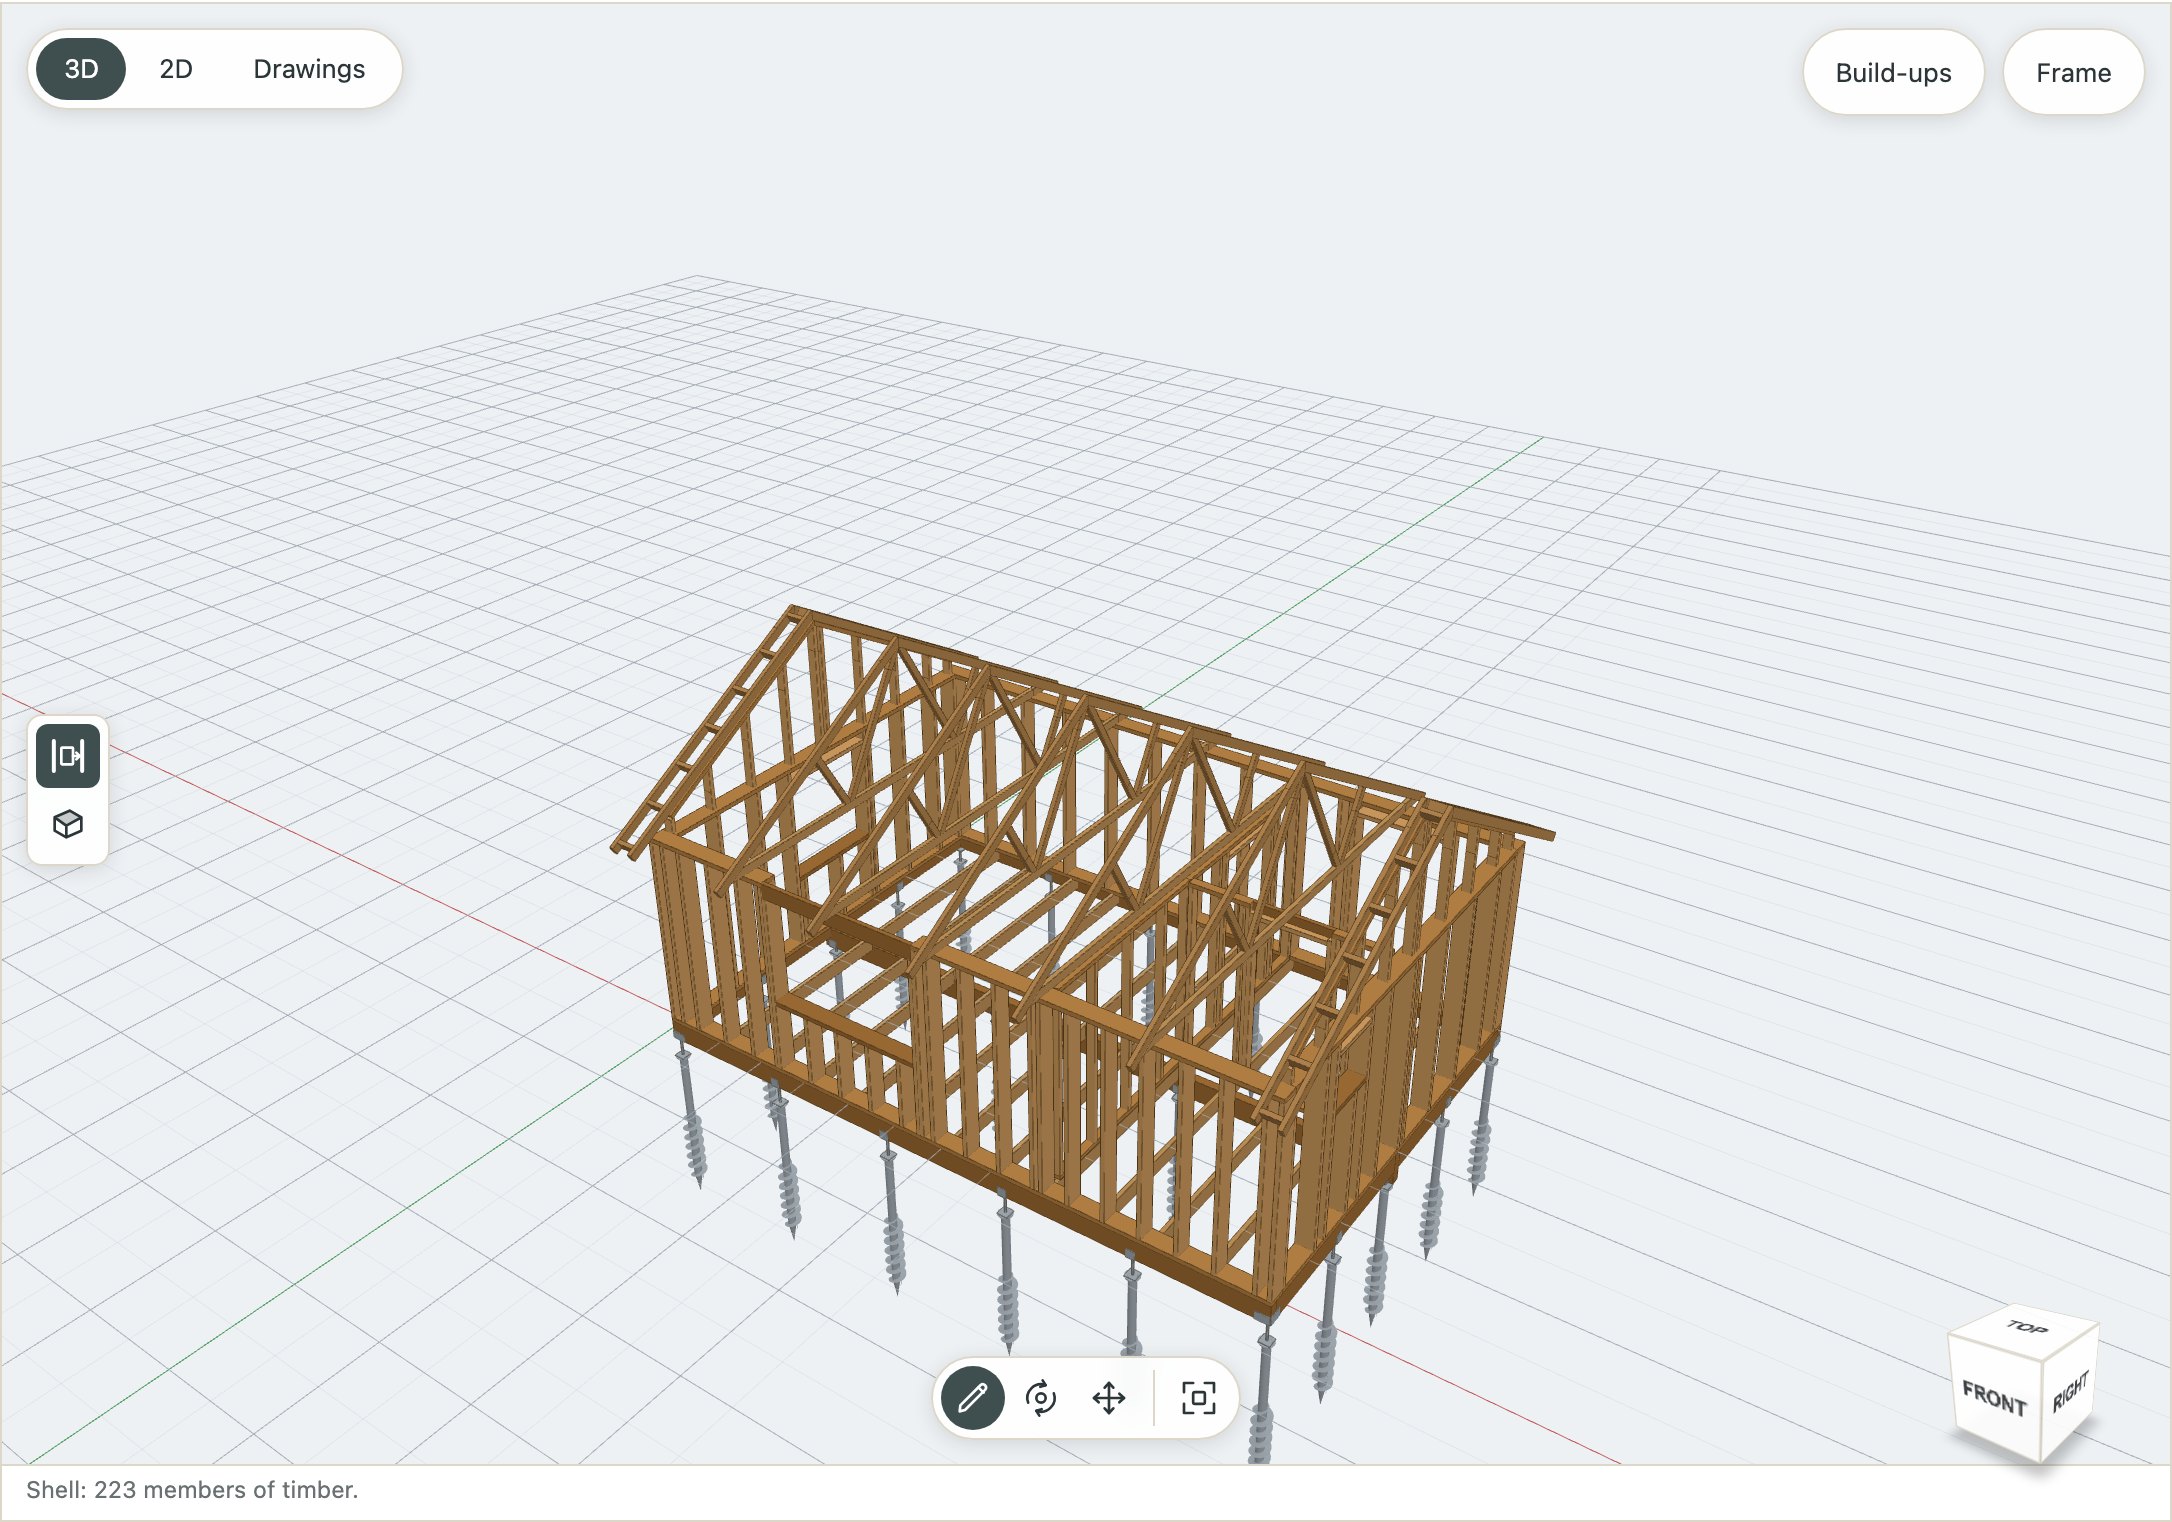
The draw editor with the house framed. The house is drawn as in the draw editor, and its frame is laid out by rules: the studs, joists, beams and rafters of a timber house, a wall or slab of concrete or masonry left to carry itself, the foundation under it all. Move a wall and the frame is laid out again.
The shell
The 3D shows the shell: the structure alone, as it stands before it is closed in — no linings, insulation, cladding or windows. The frame is worked out from the house file alone, so a run with no one at the keyboard frames the house the same.
A block of flats
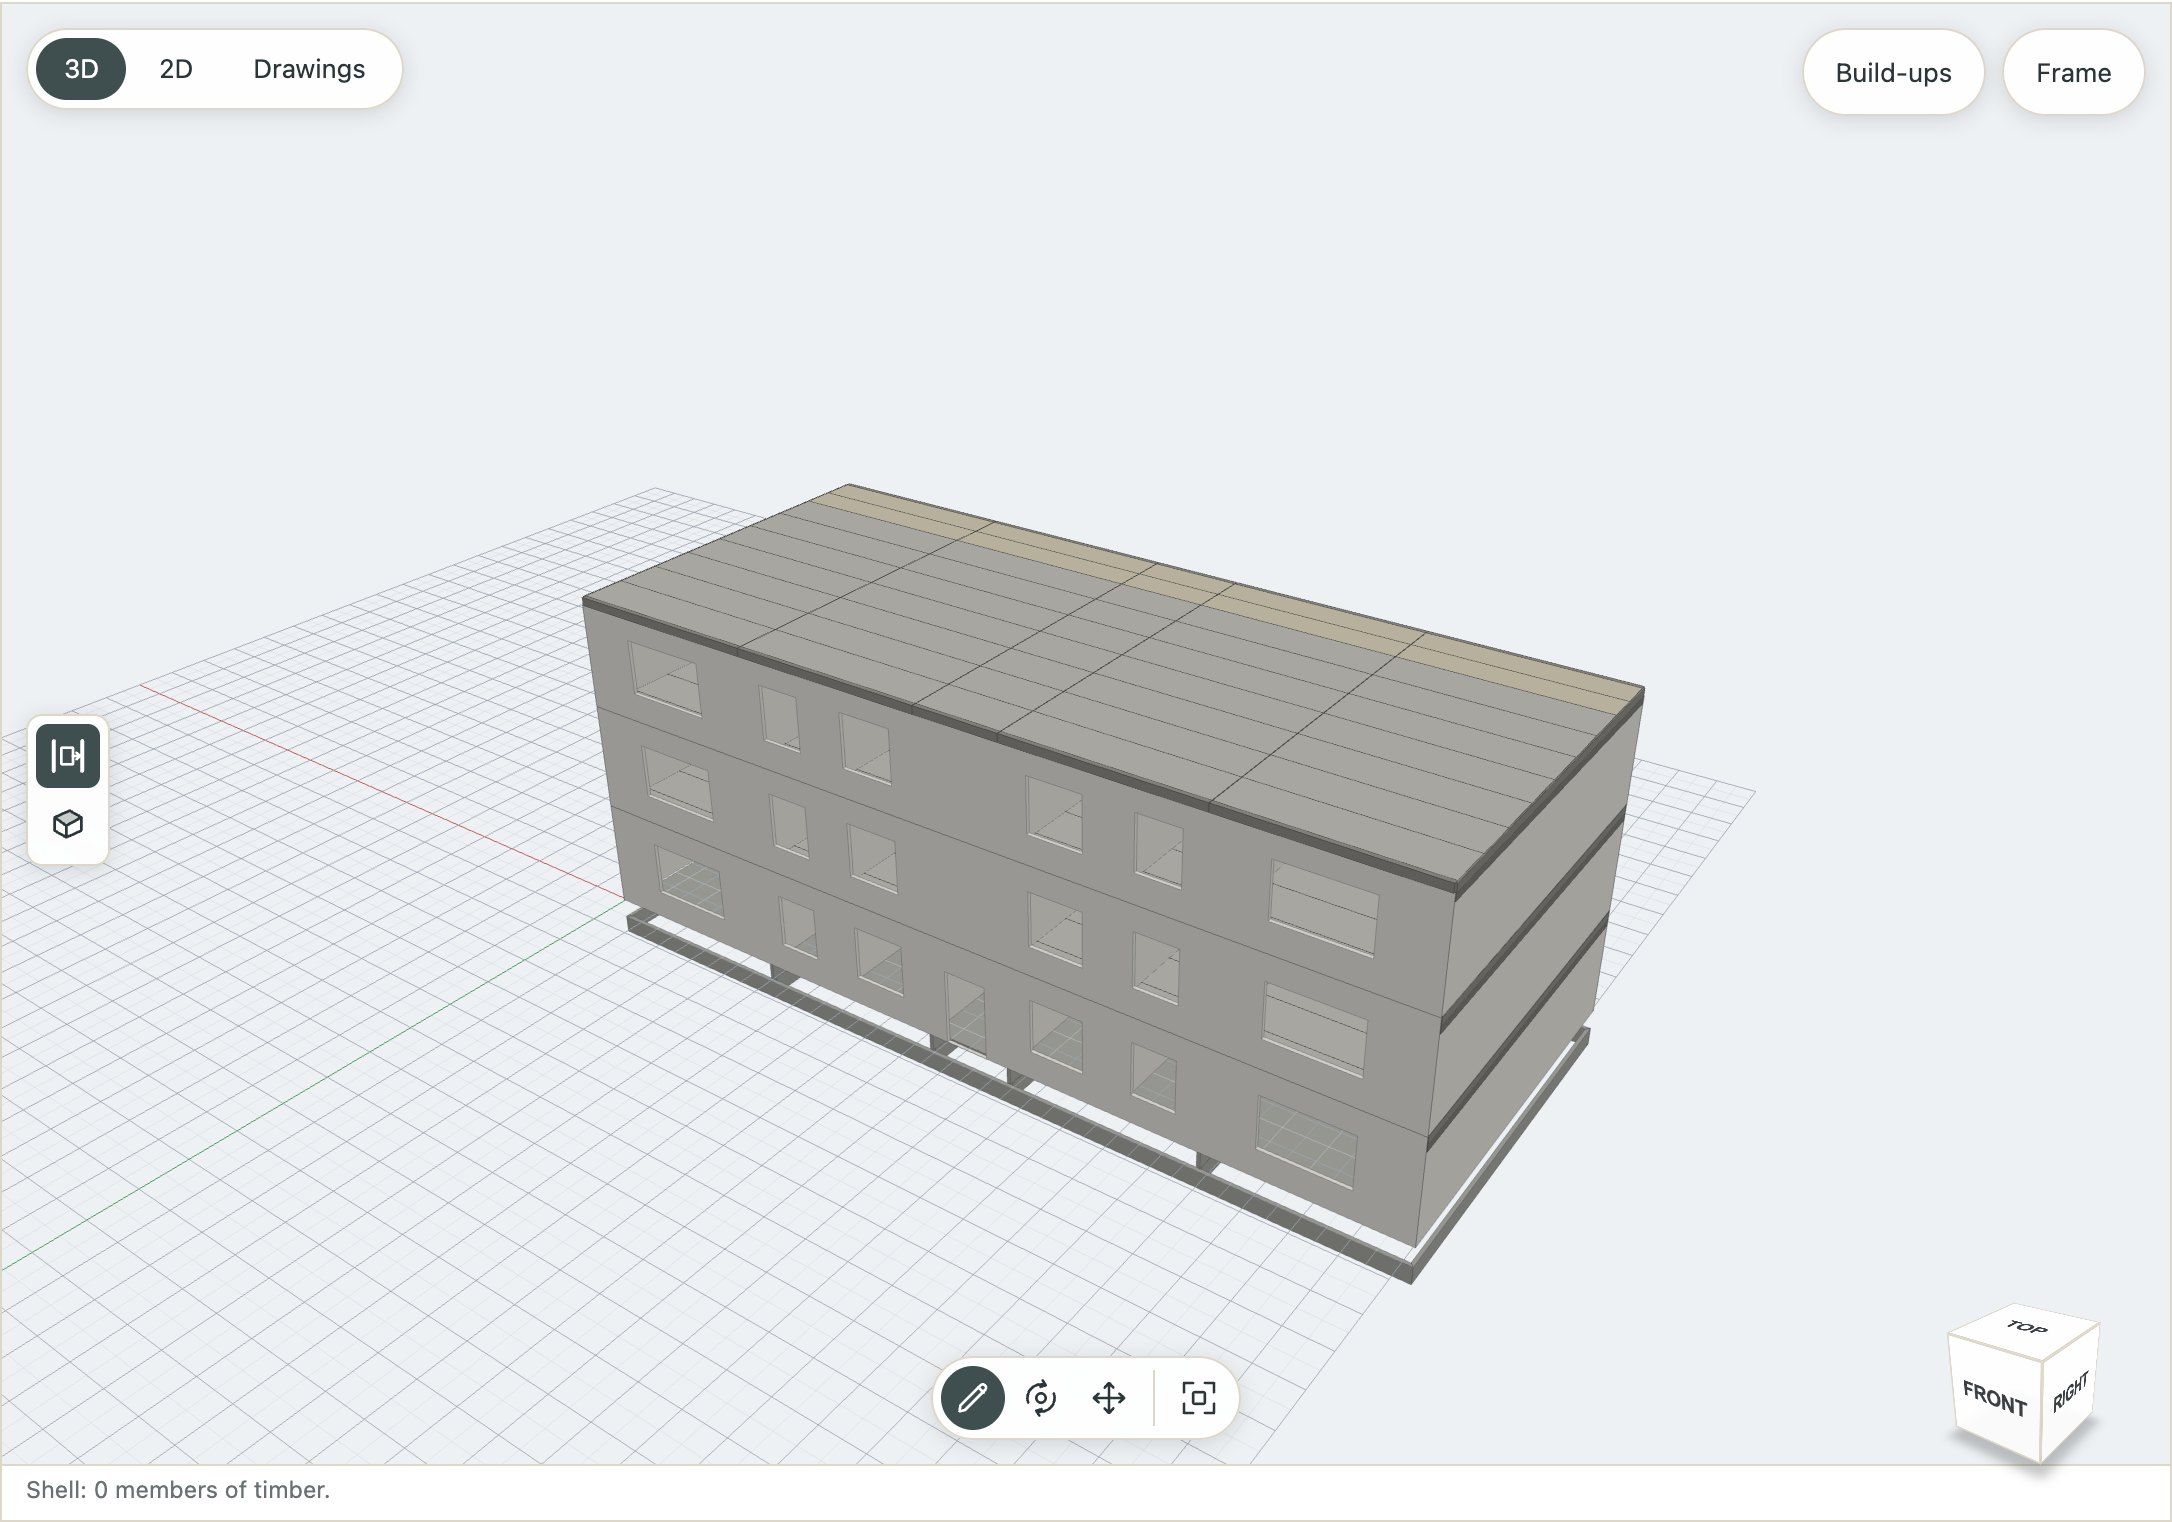
The same editor on a block of flats built of masonry and concrete: nothing of timber to frame, the walls and the hollow-core decks carry it. The decks are laid out as the producers make them, and checked as the block is drawn — how far they span, what they bear on and how much bearing they get, where a hole cuts them — down to a strip foundation under every bearing wall. This block is built cross-wall: its decks span 5.4 m from the gables to a bearing wall across each flat and on to the stair’s walls, and nothing is left to warn of.
What was decided, and why
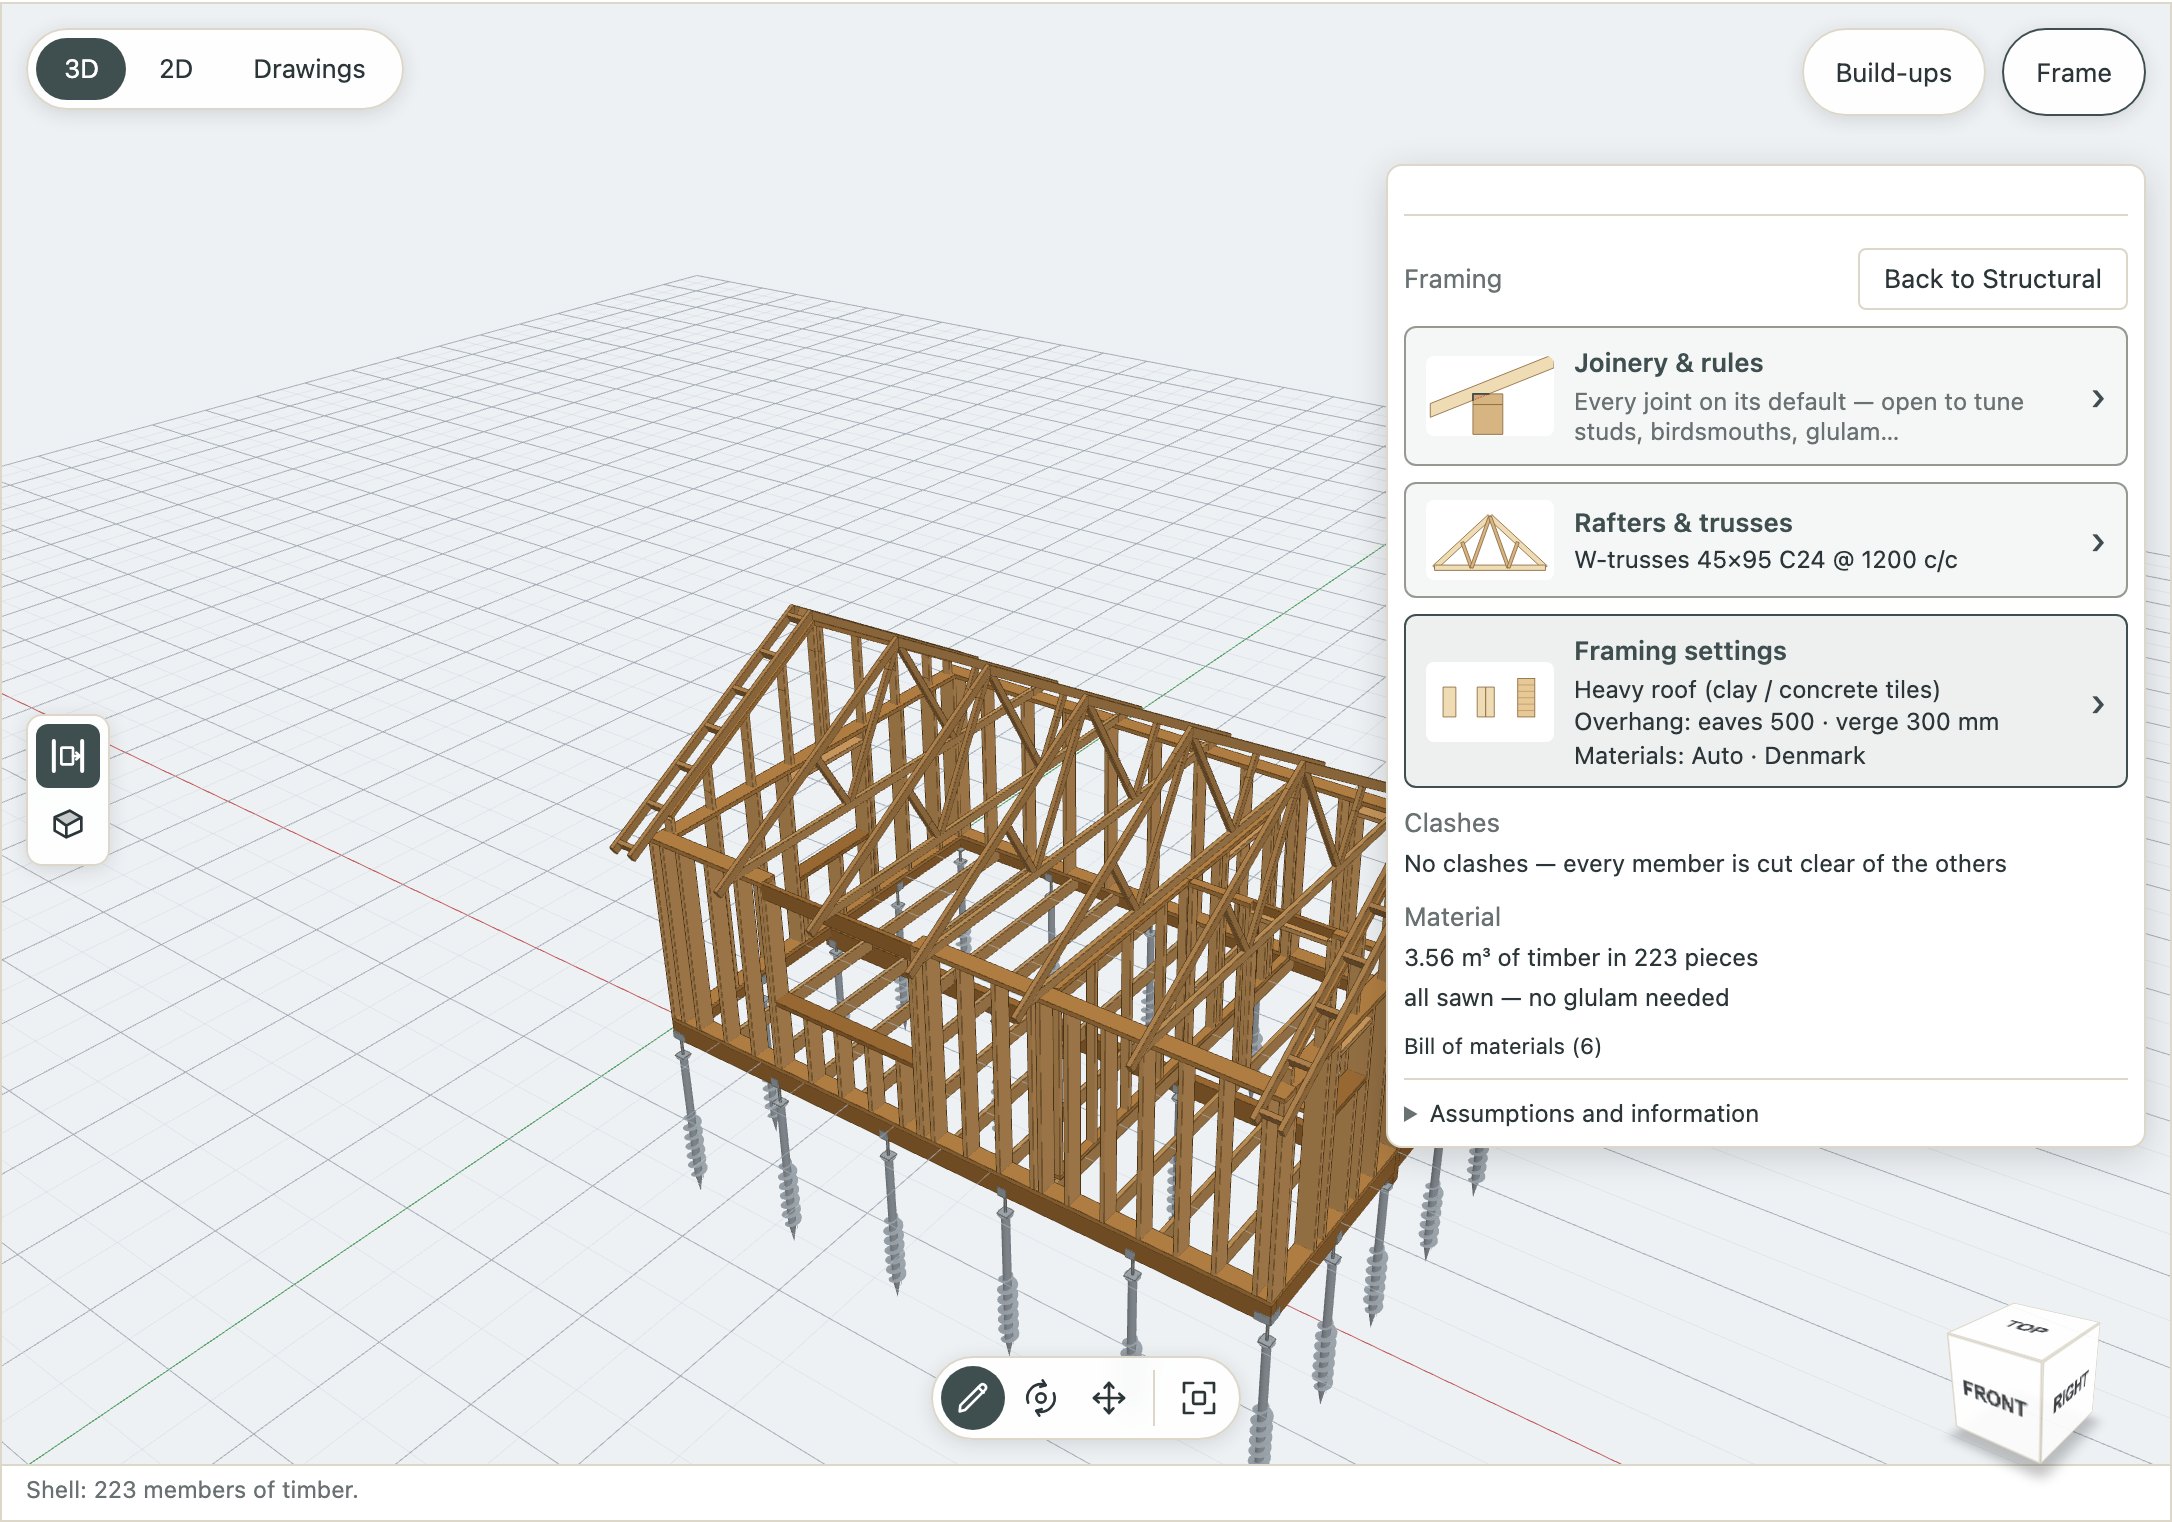
The Frame pill opens what the rules decided: the joinery, the rafters or trusses, the settings they were laid out with, whether any members clash, and the timber it all takes. A wall can be made to carry or not, its studs set to a section, a slab’s span turned — and what you set is kept in the house file and wins over the rules until you put it back.
Every member
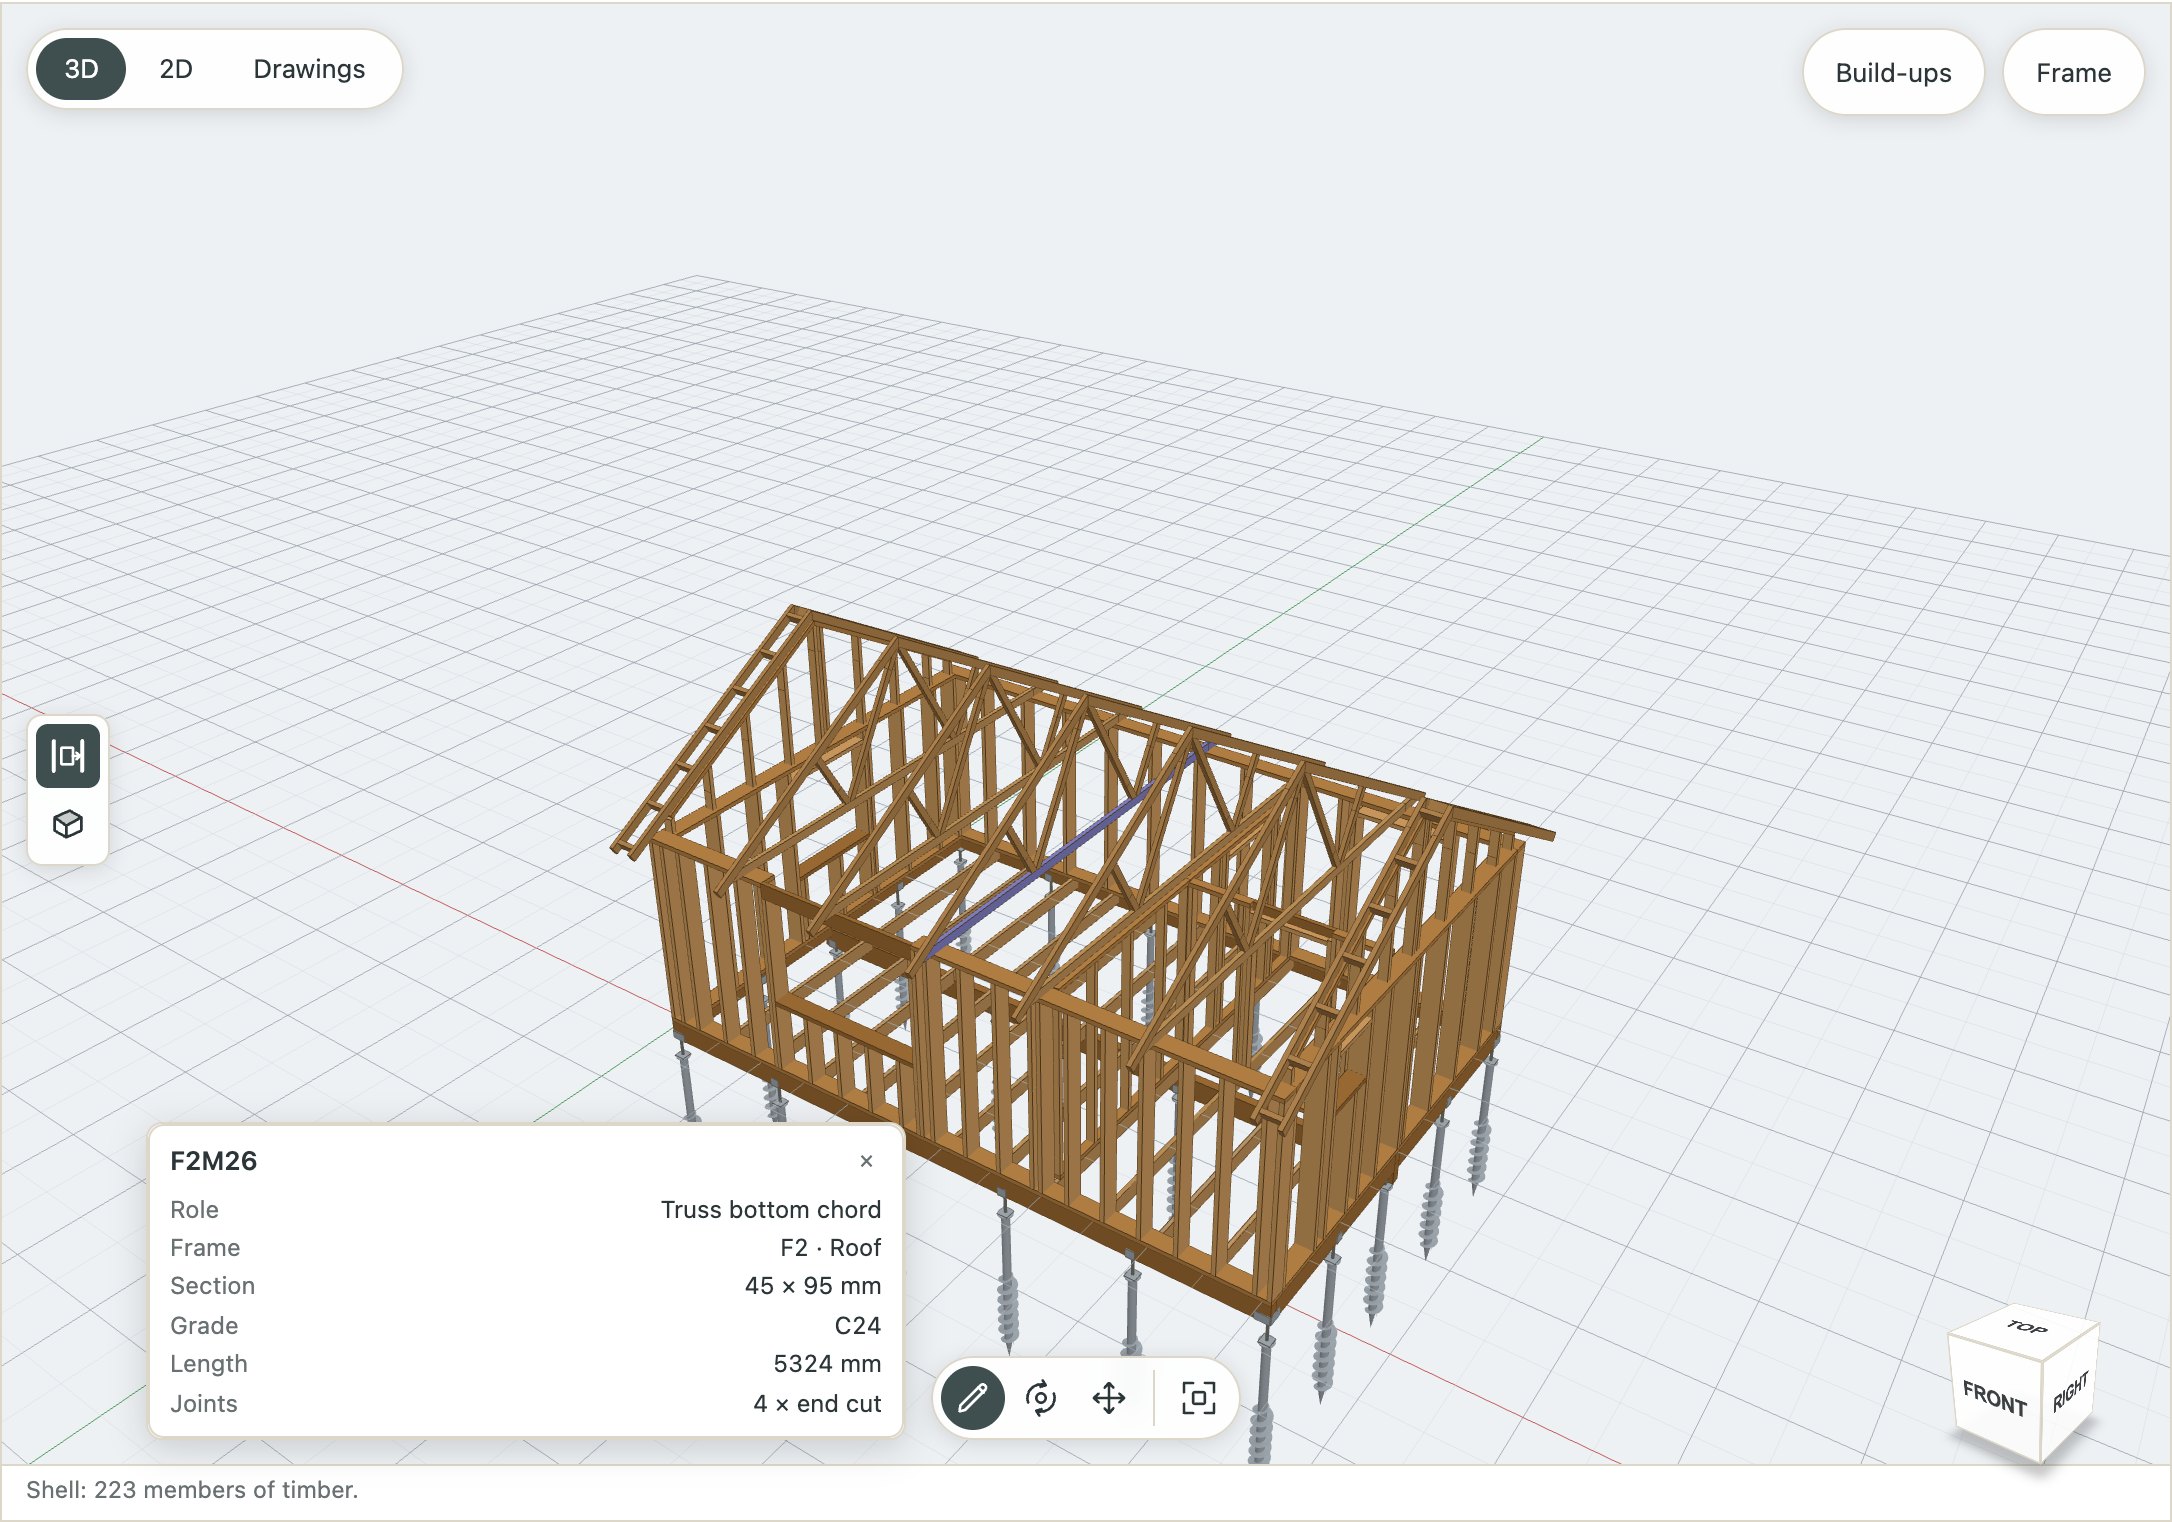
Pick a stud, a joist or a rafter and its card opens: its role, the frame it belongs to, its section and grade, its length and the cuts at its ends.
More about a frame, from the host
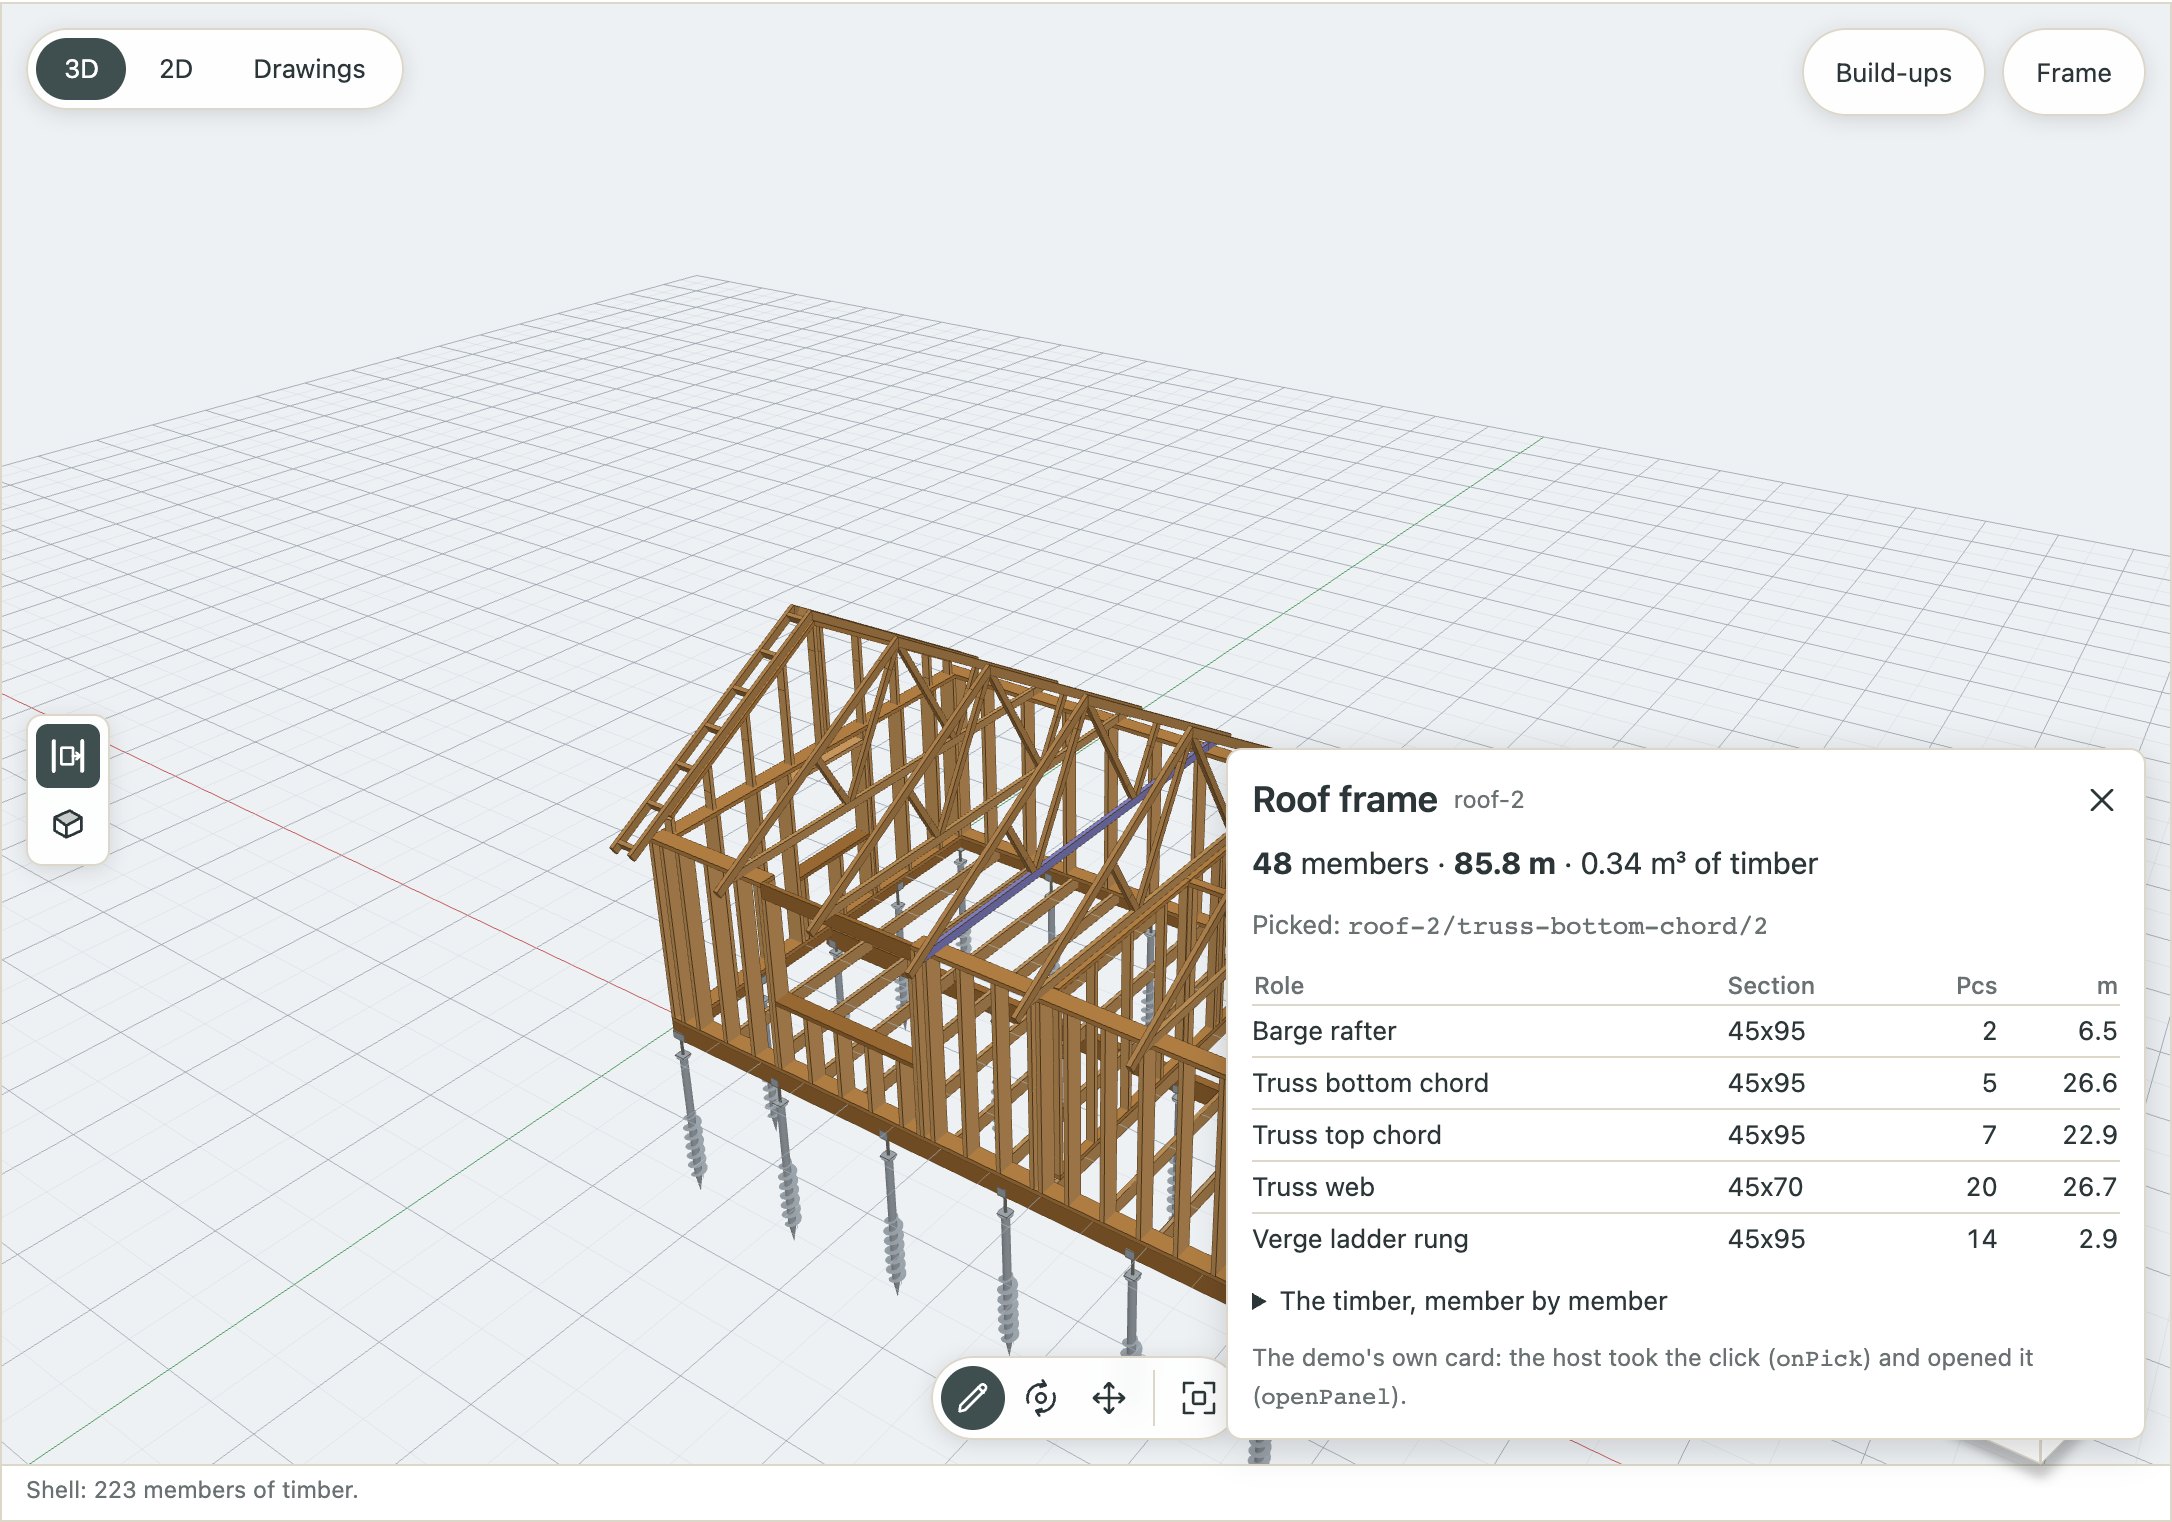
A host can take the click itself and show its own card in the editor’s place for it. Here a frame is picked, and the host shows what it is made of — its members by role and section, the timber in it — and the timber member by member, so the figure can be checked. See Make it your own.