Design to build, made in Denmark
From the first sketch to what gets built.
TWB turns a sketch, a drawing set or a brief into a constructed building: the frame, every build-up and joint, quantities you can check, and IFC. Your data stays yours.
Constructed, not massedEvery figure shown where it comes fromRuns in Europe, or on your servers
Why TWB
Early-design tools stop at the massing. TWB keeps going.
Platforms for early design, Autodesk Forma among them, study volumes: sun, daylight, energy. Then the building is drawn again, by hand, in another tool. TWB works out the building itself, from the first sketch, so what you analyse is what gets built.
An early-design platform
- What you get
- Massing and analyses of volumes
- Quantities
- Areas, estimated from the massing
- The next step
- Redrawn in BIM before it can be priced
- Your data
- In the vendor's cloud, reached through its API
TWB
- What you get
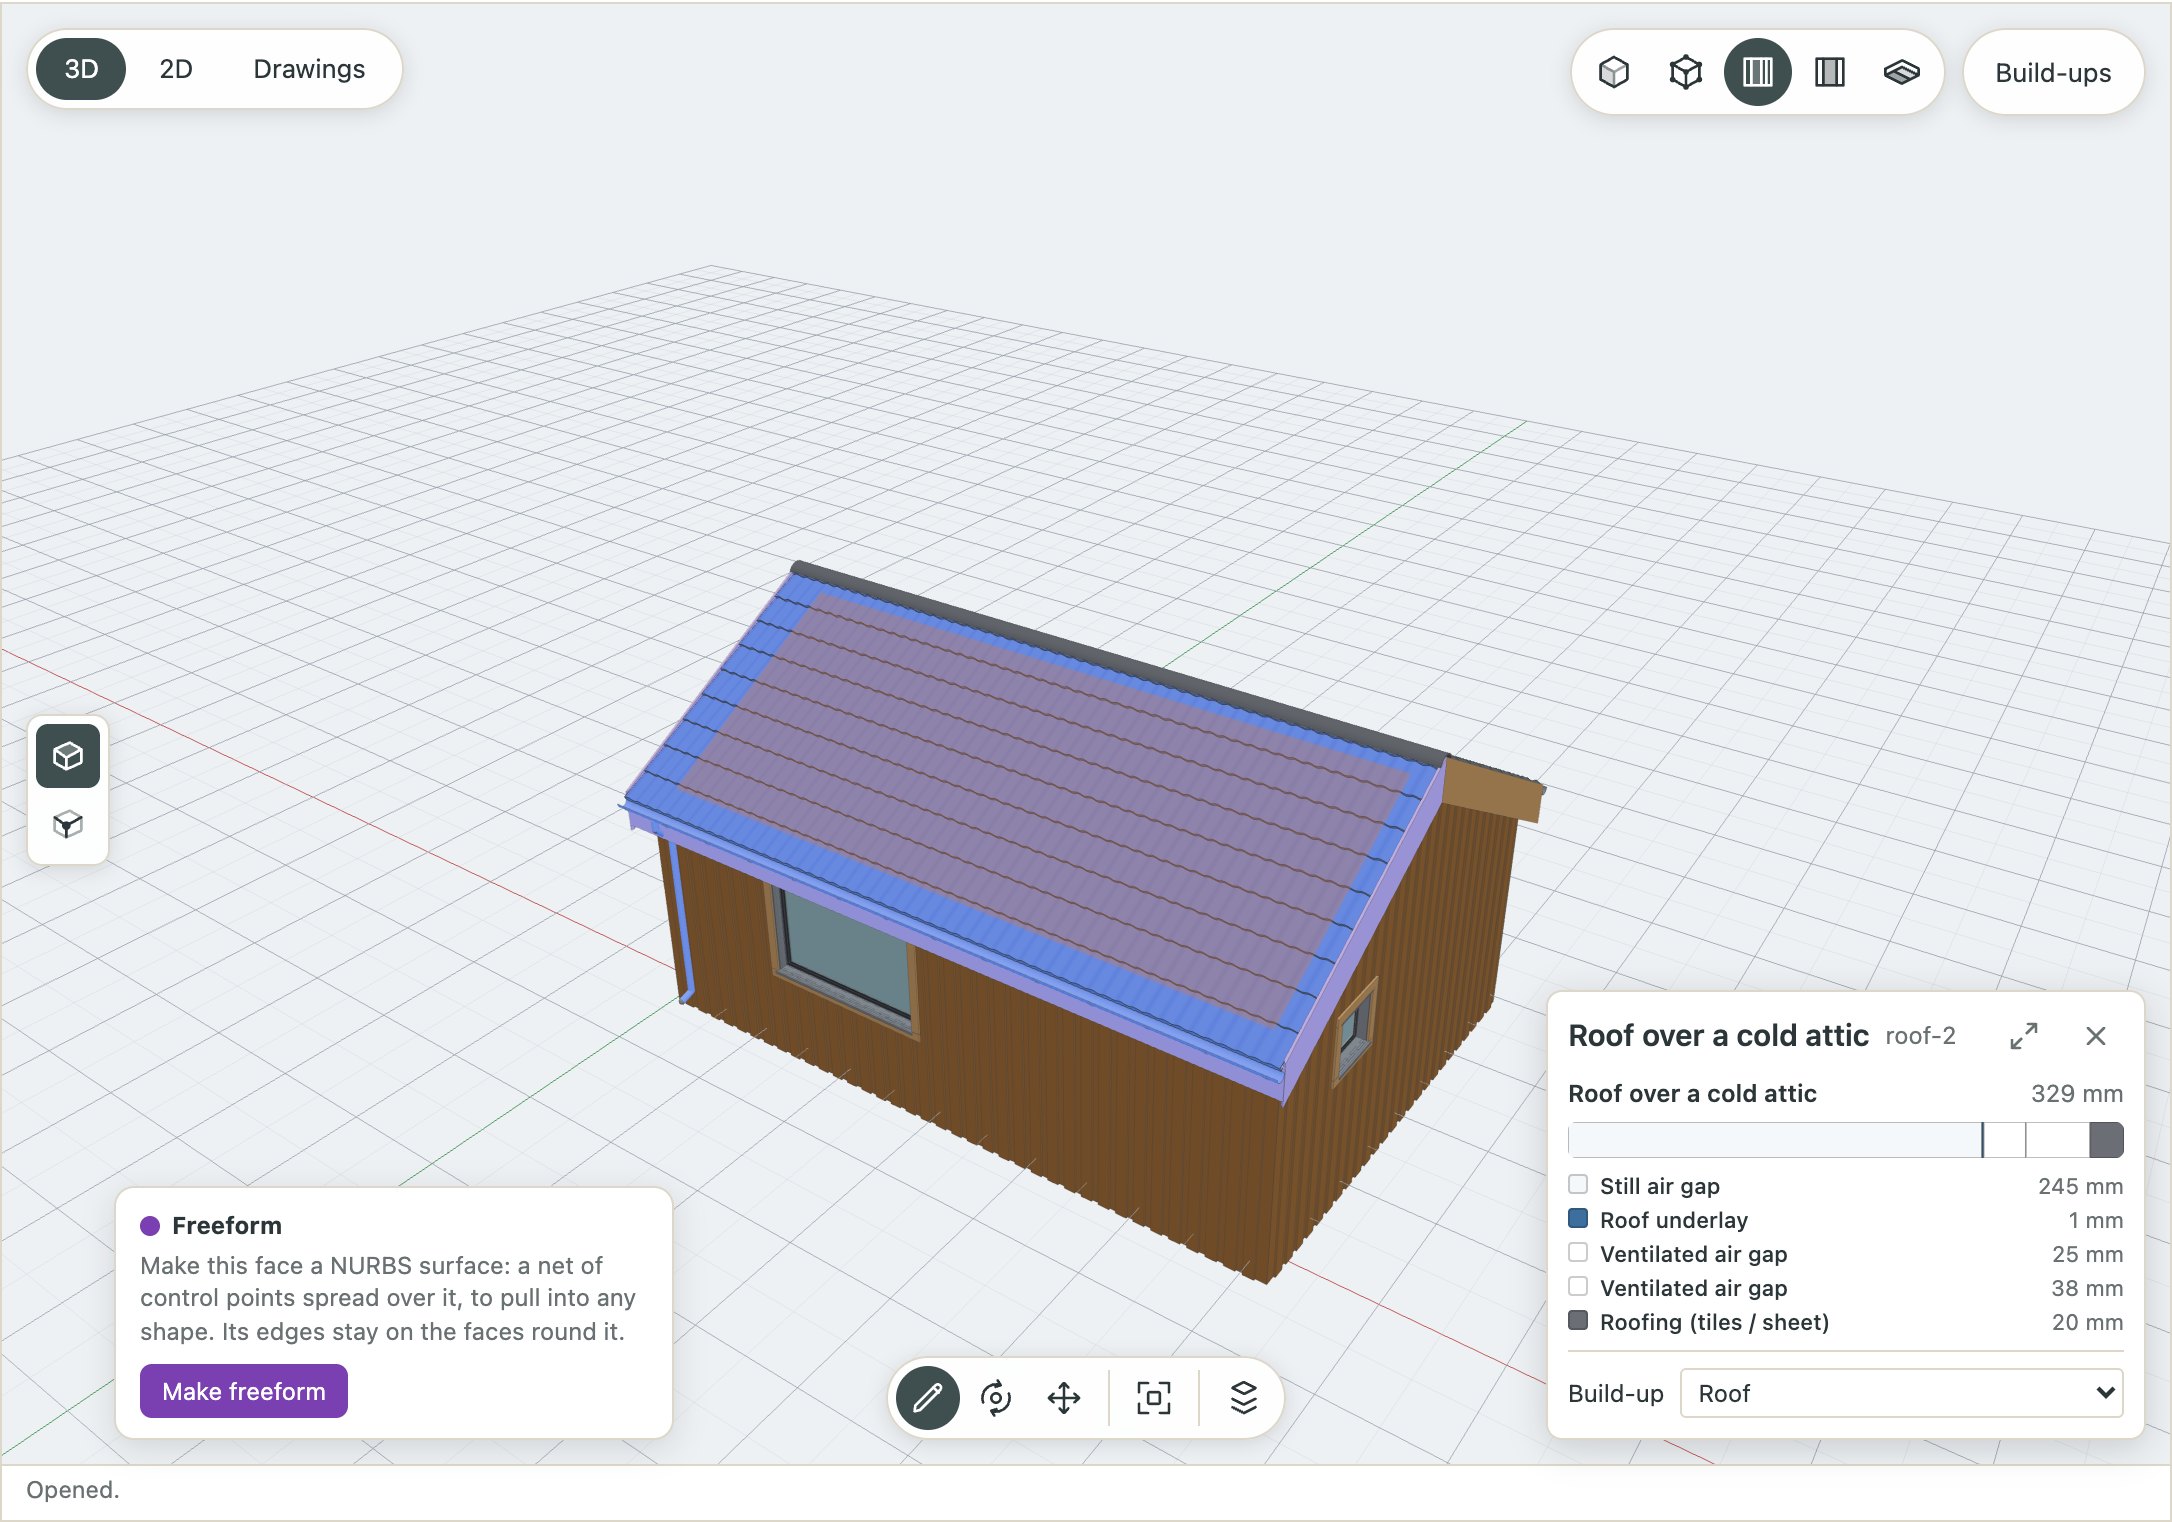
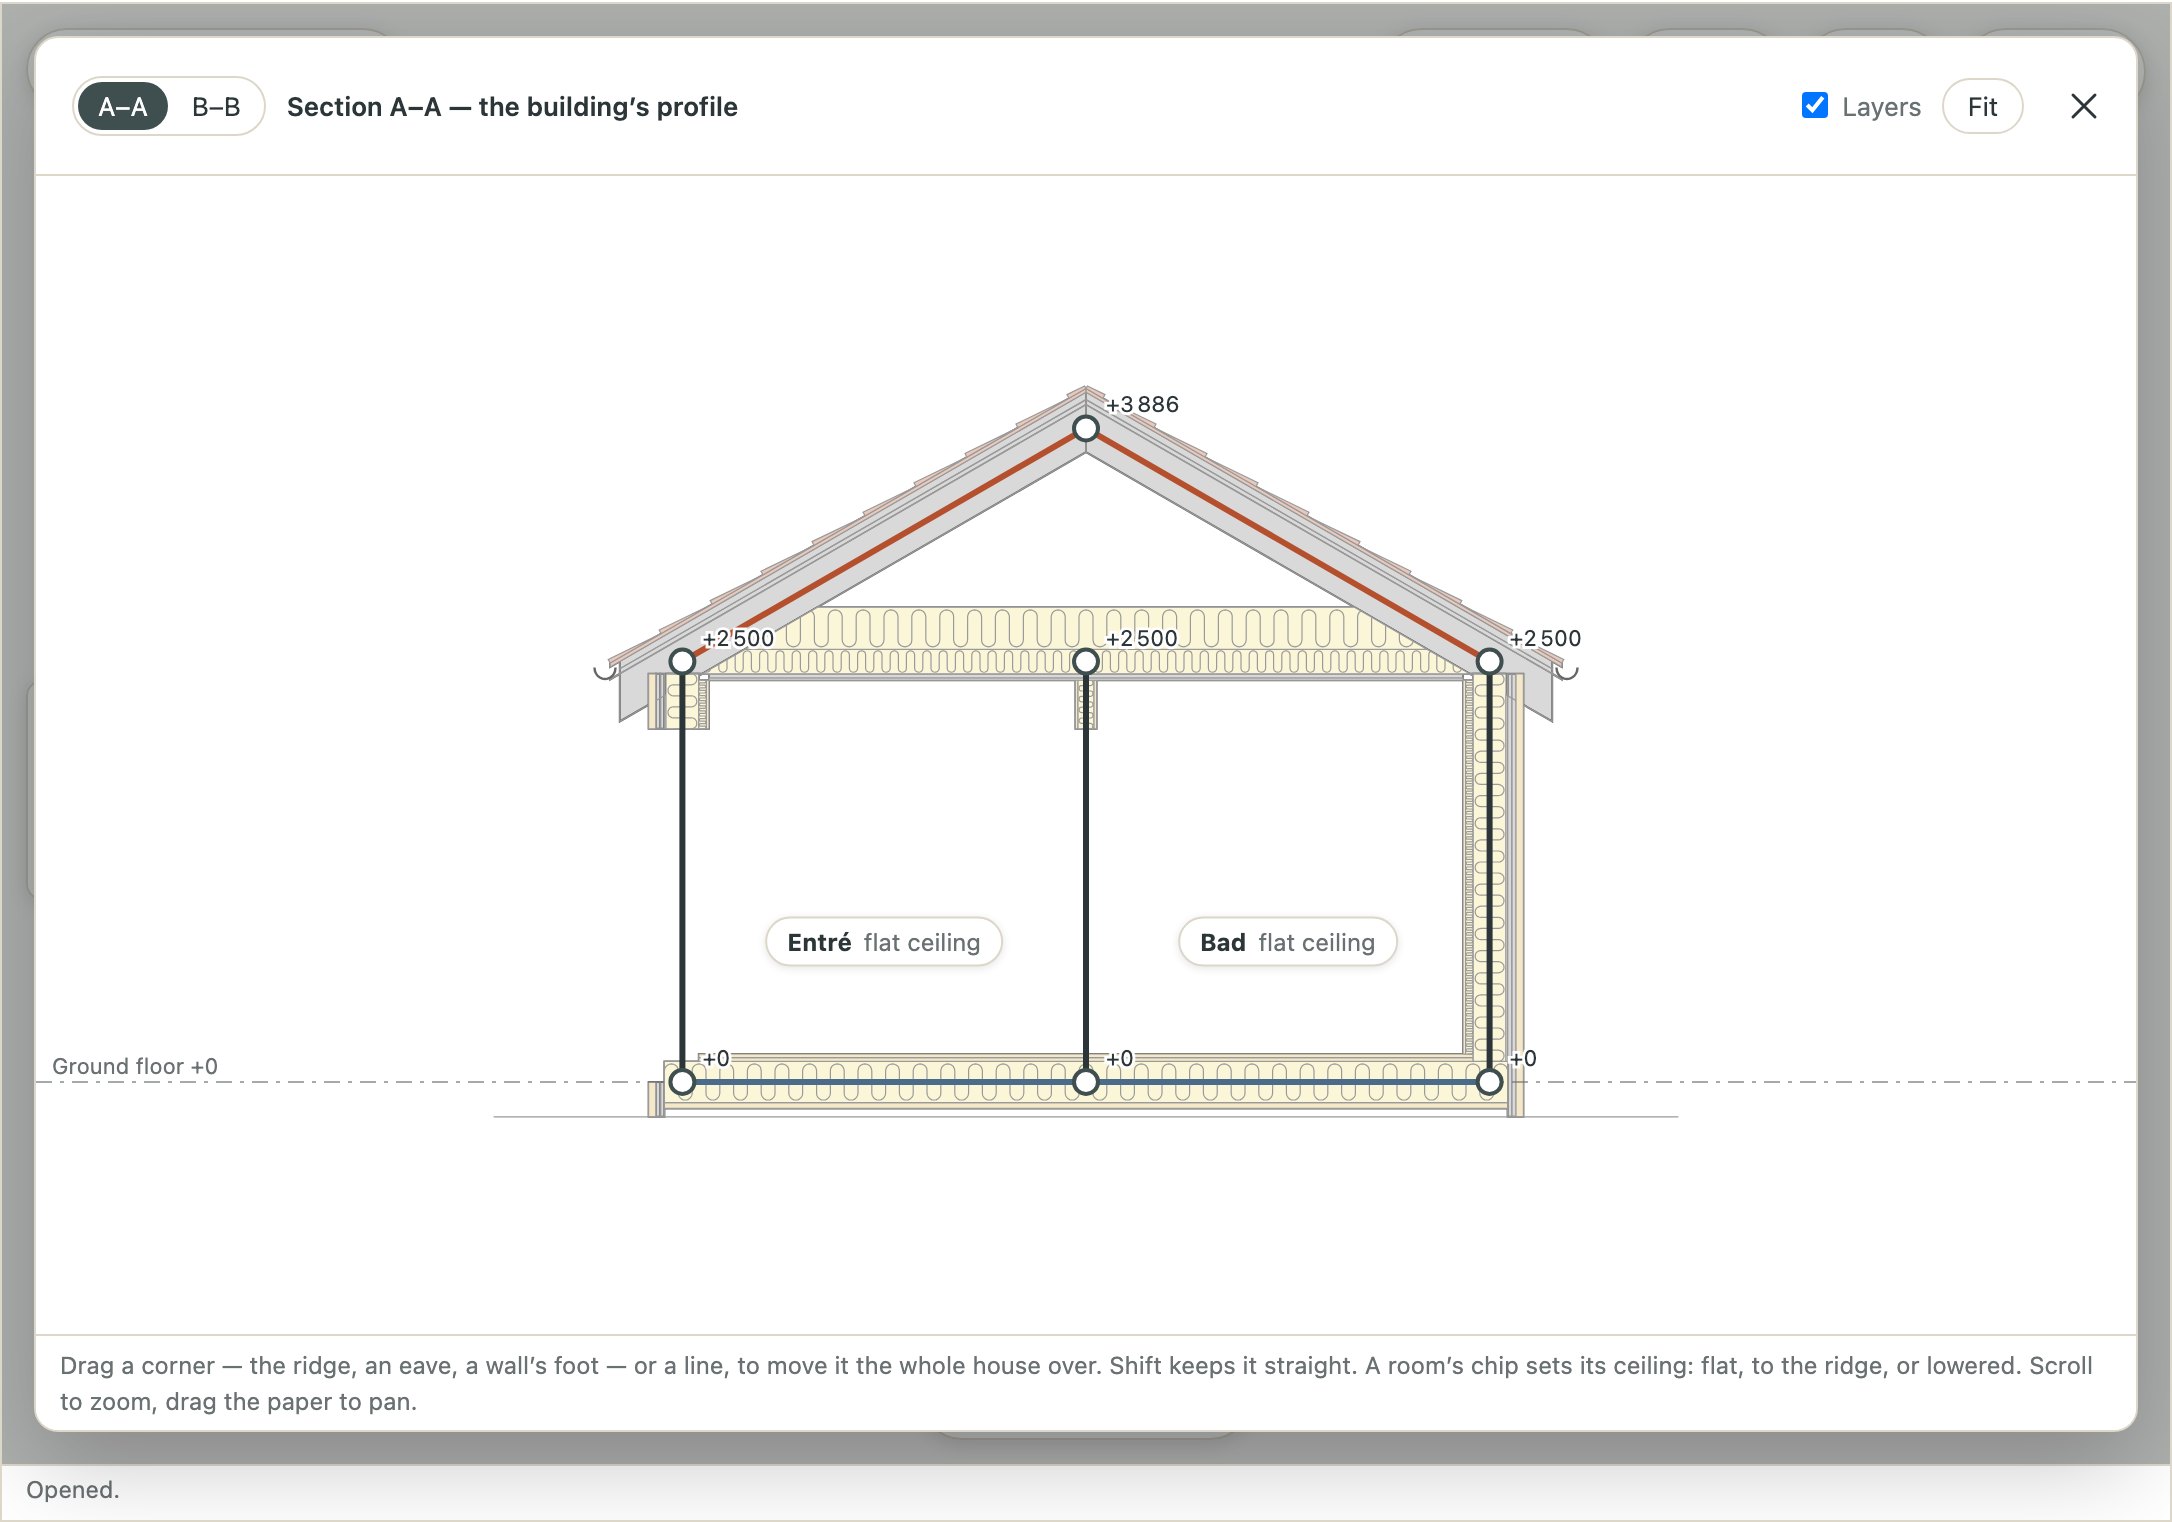
- A constructed building: frame, build-ups, joints, windows, stairs
- Quantities
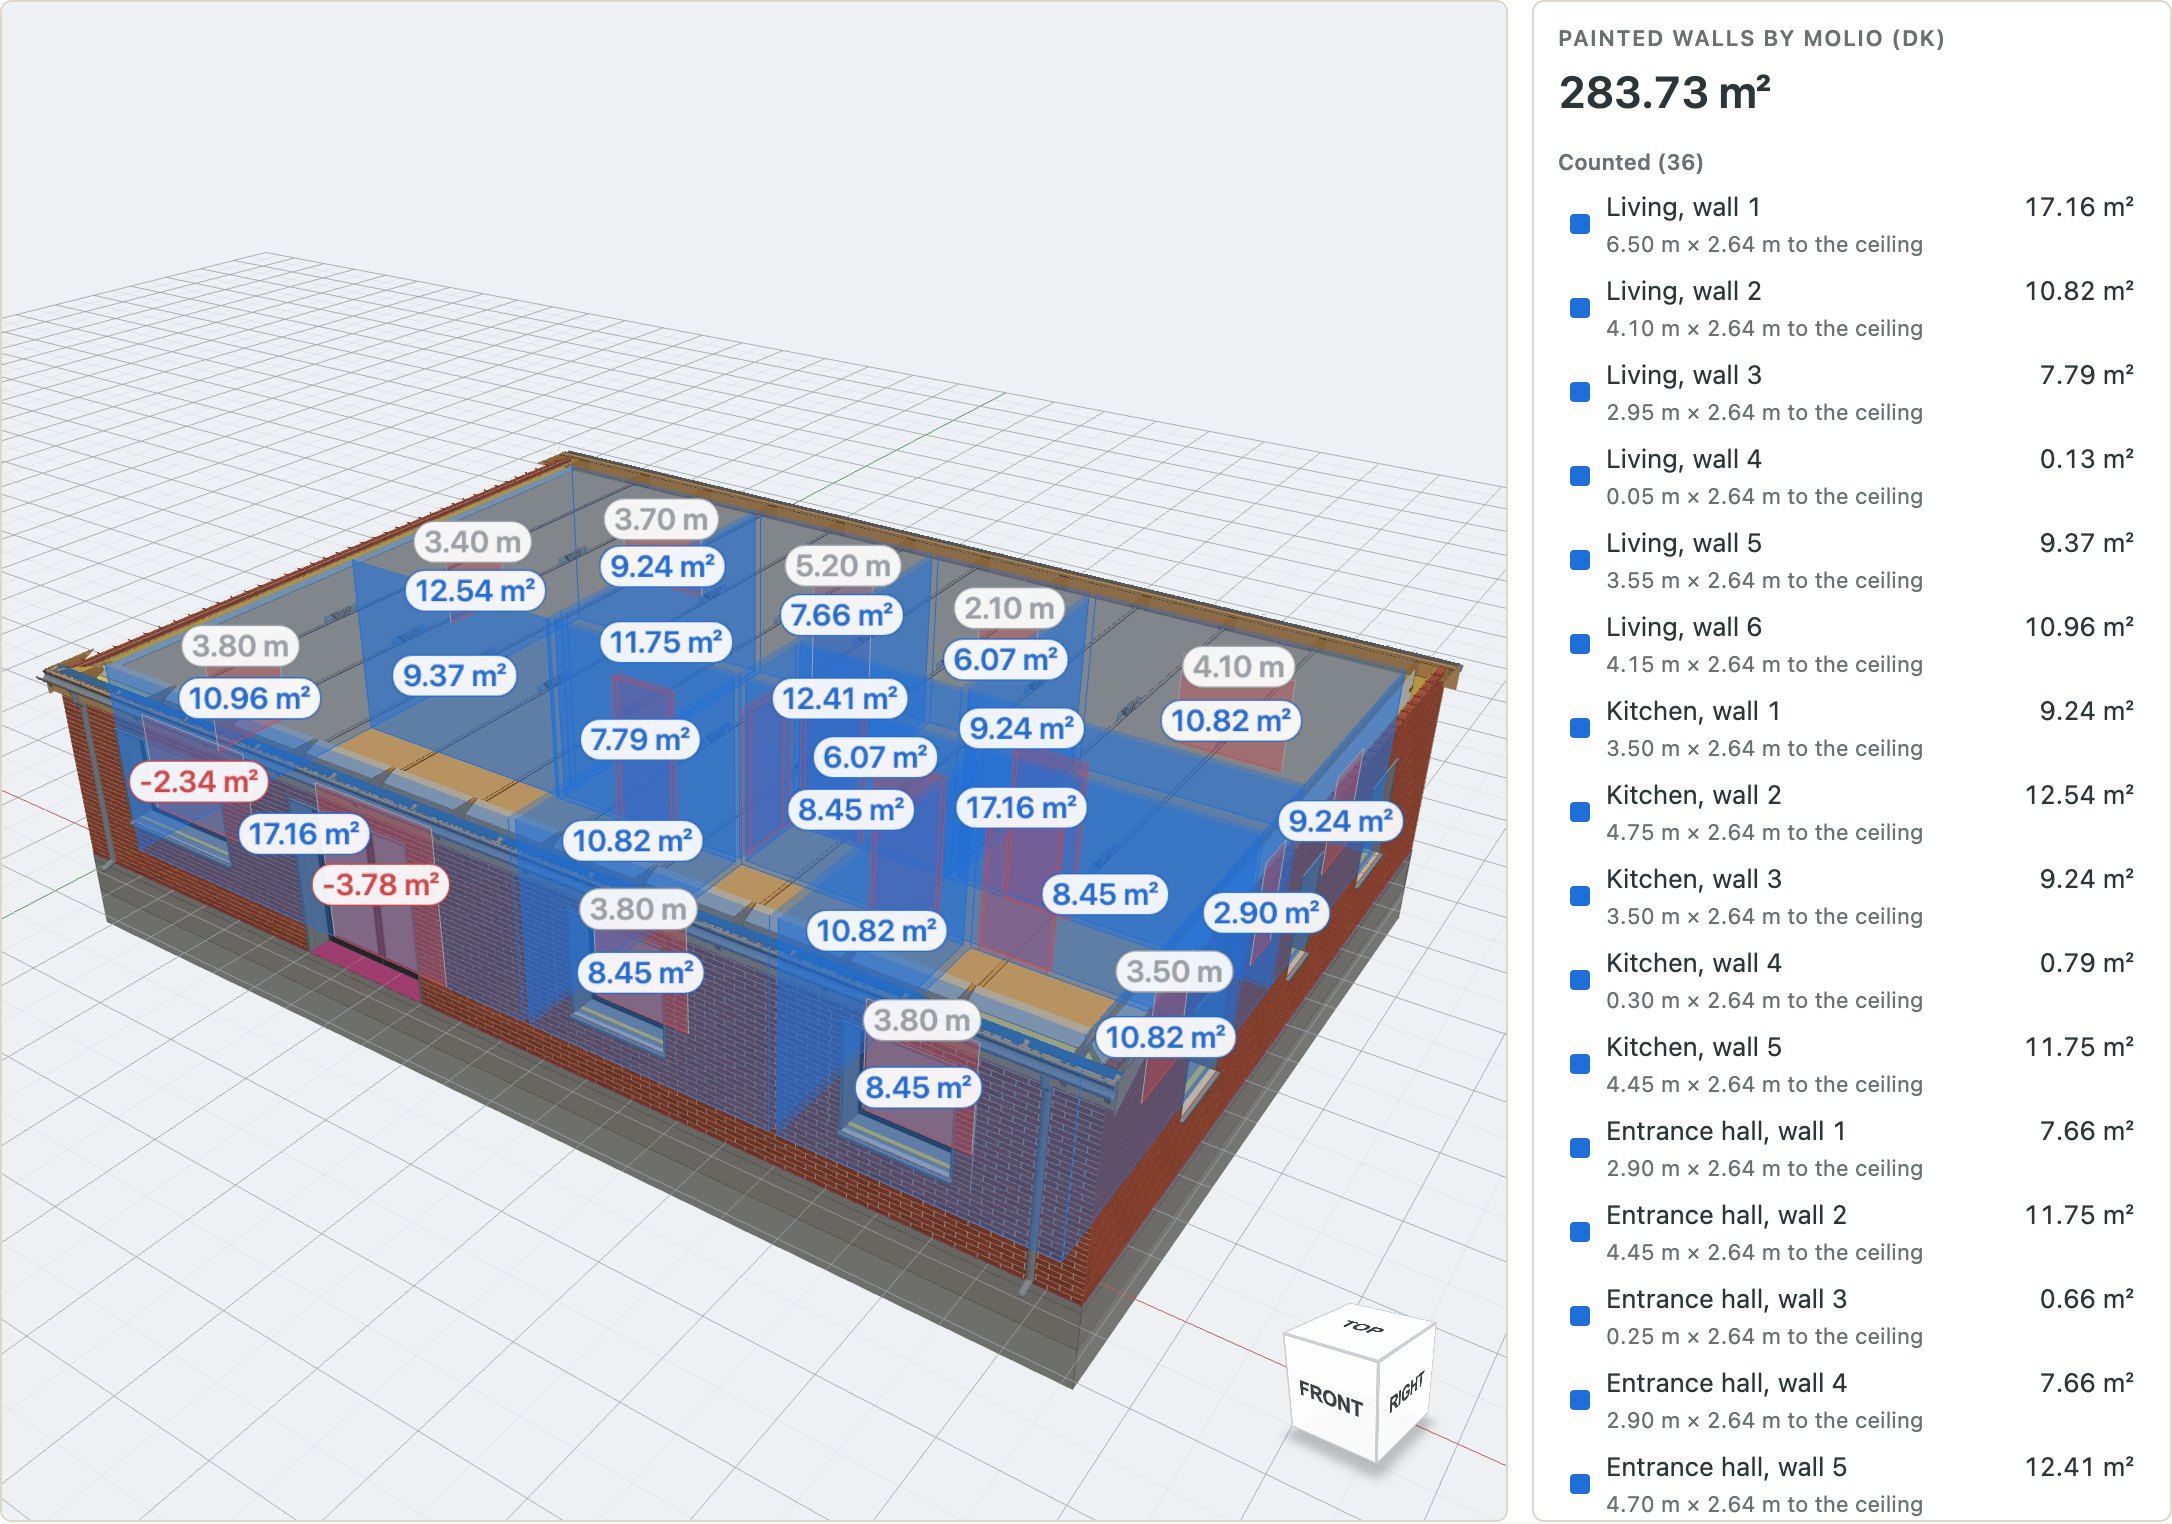
- A take-off by Molio, NS 3420 or NRM2, every part shown on the model
- The next step
- IFC 4, a priced bill of materials and cut lists, straight out
- Your data
- A documented format and a project file you keep, on servers you choose
What you get
One model, from sketch to site.
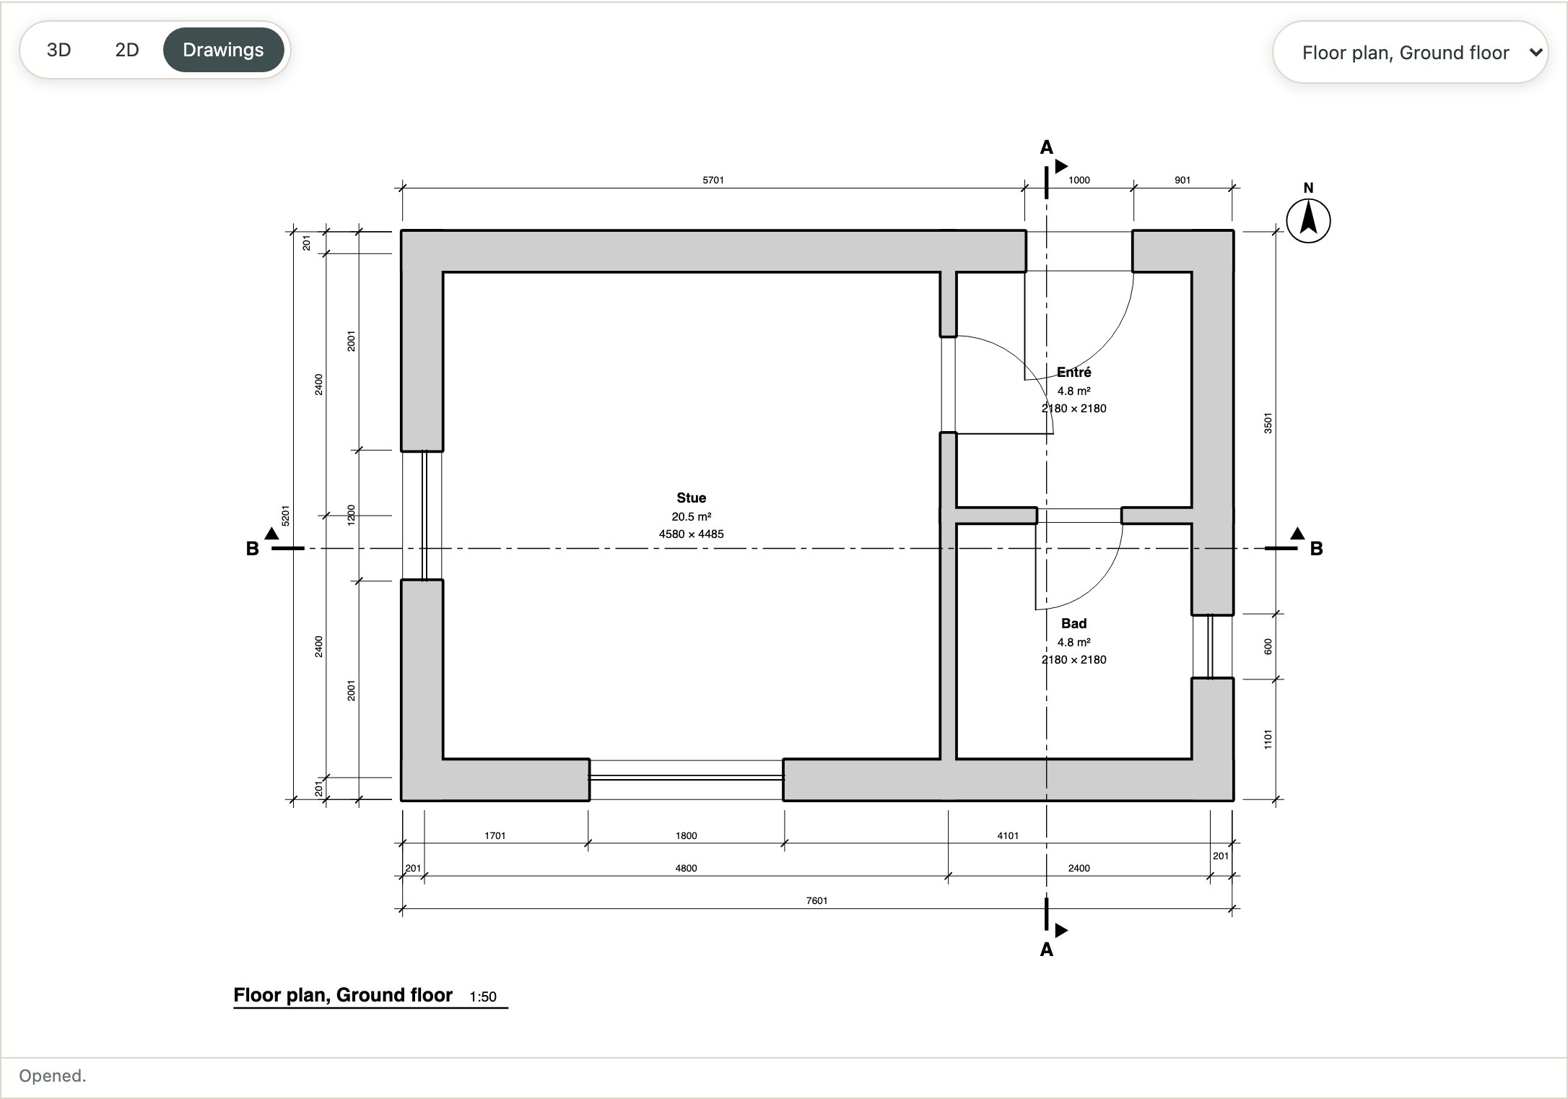
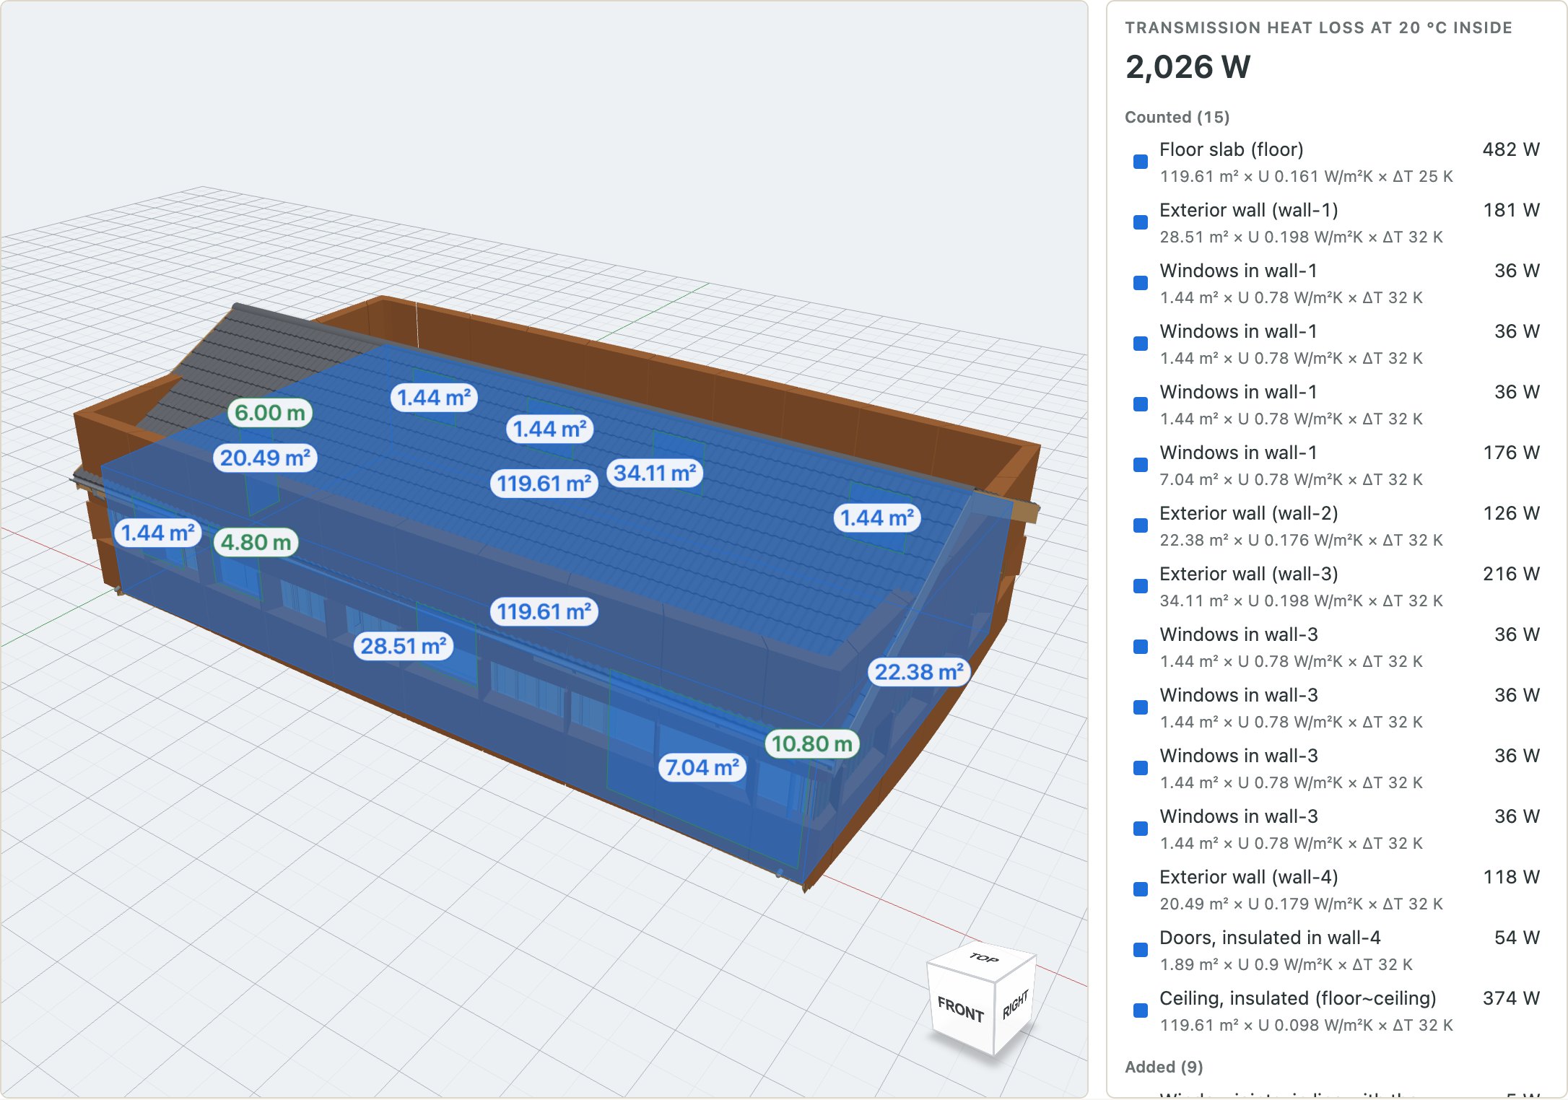
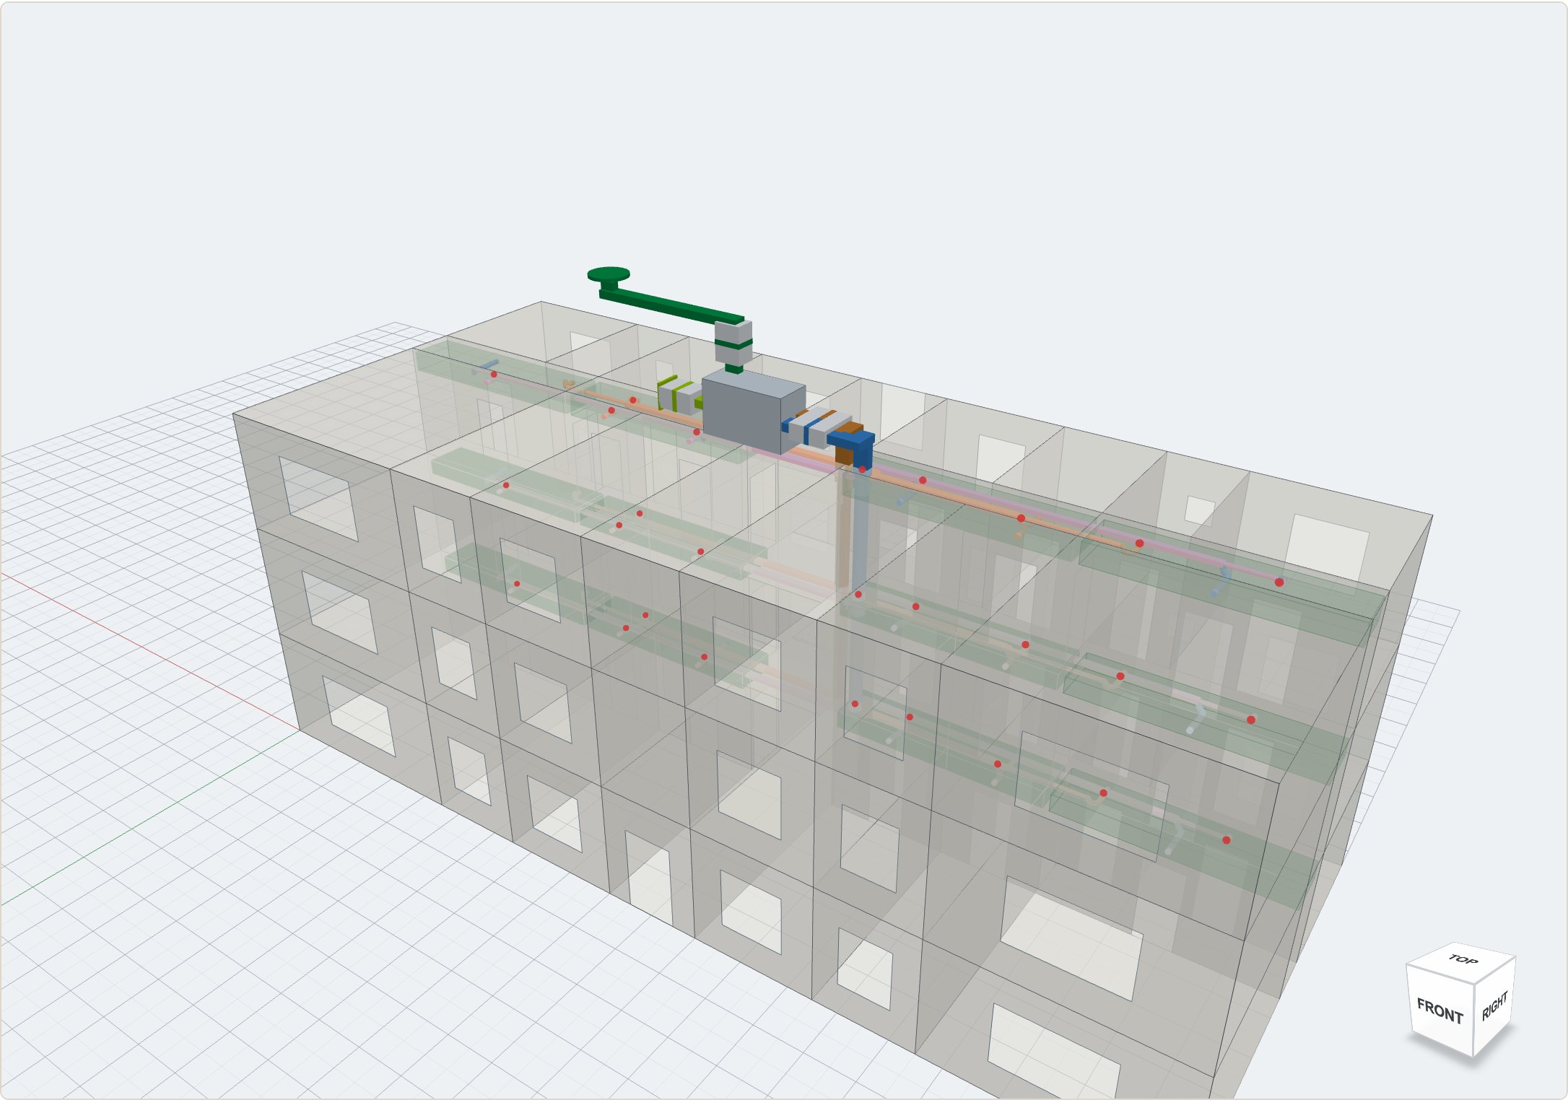
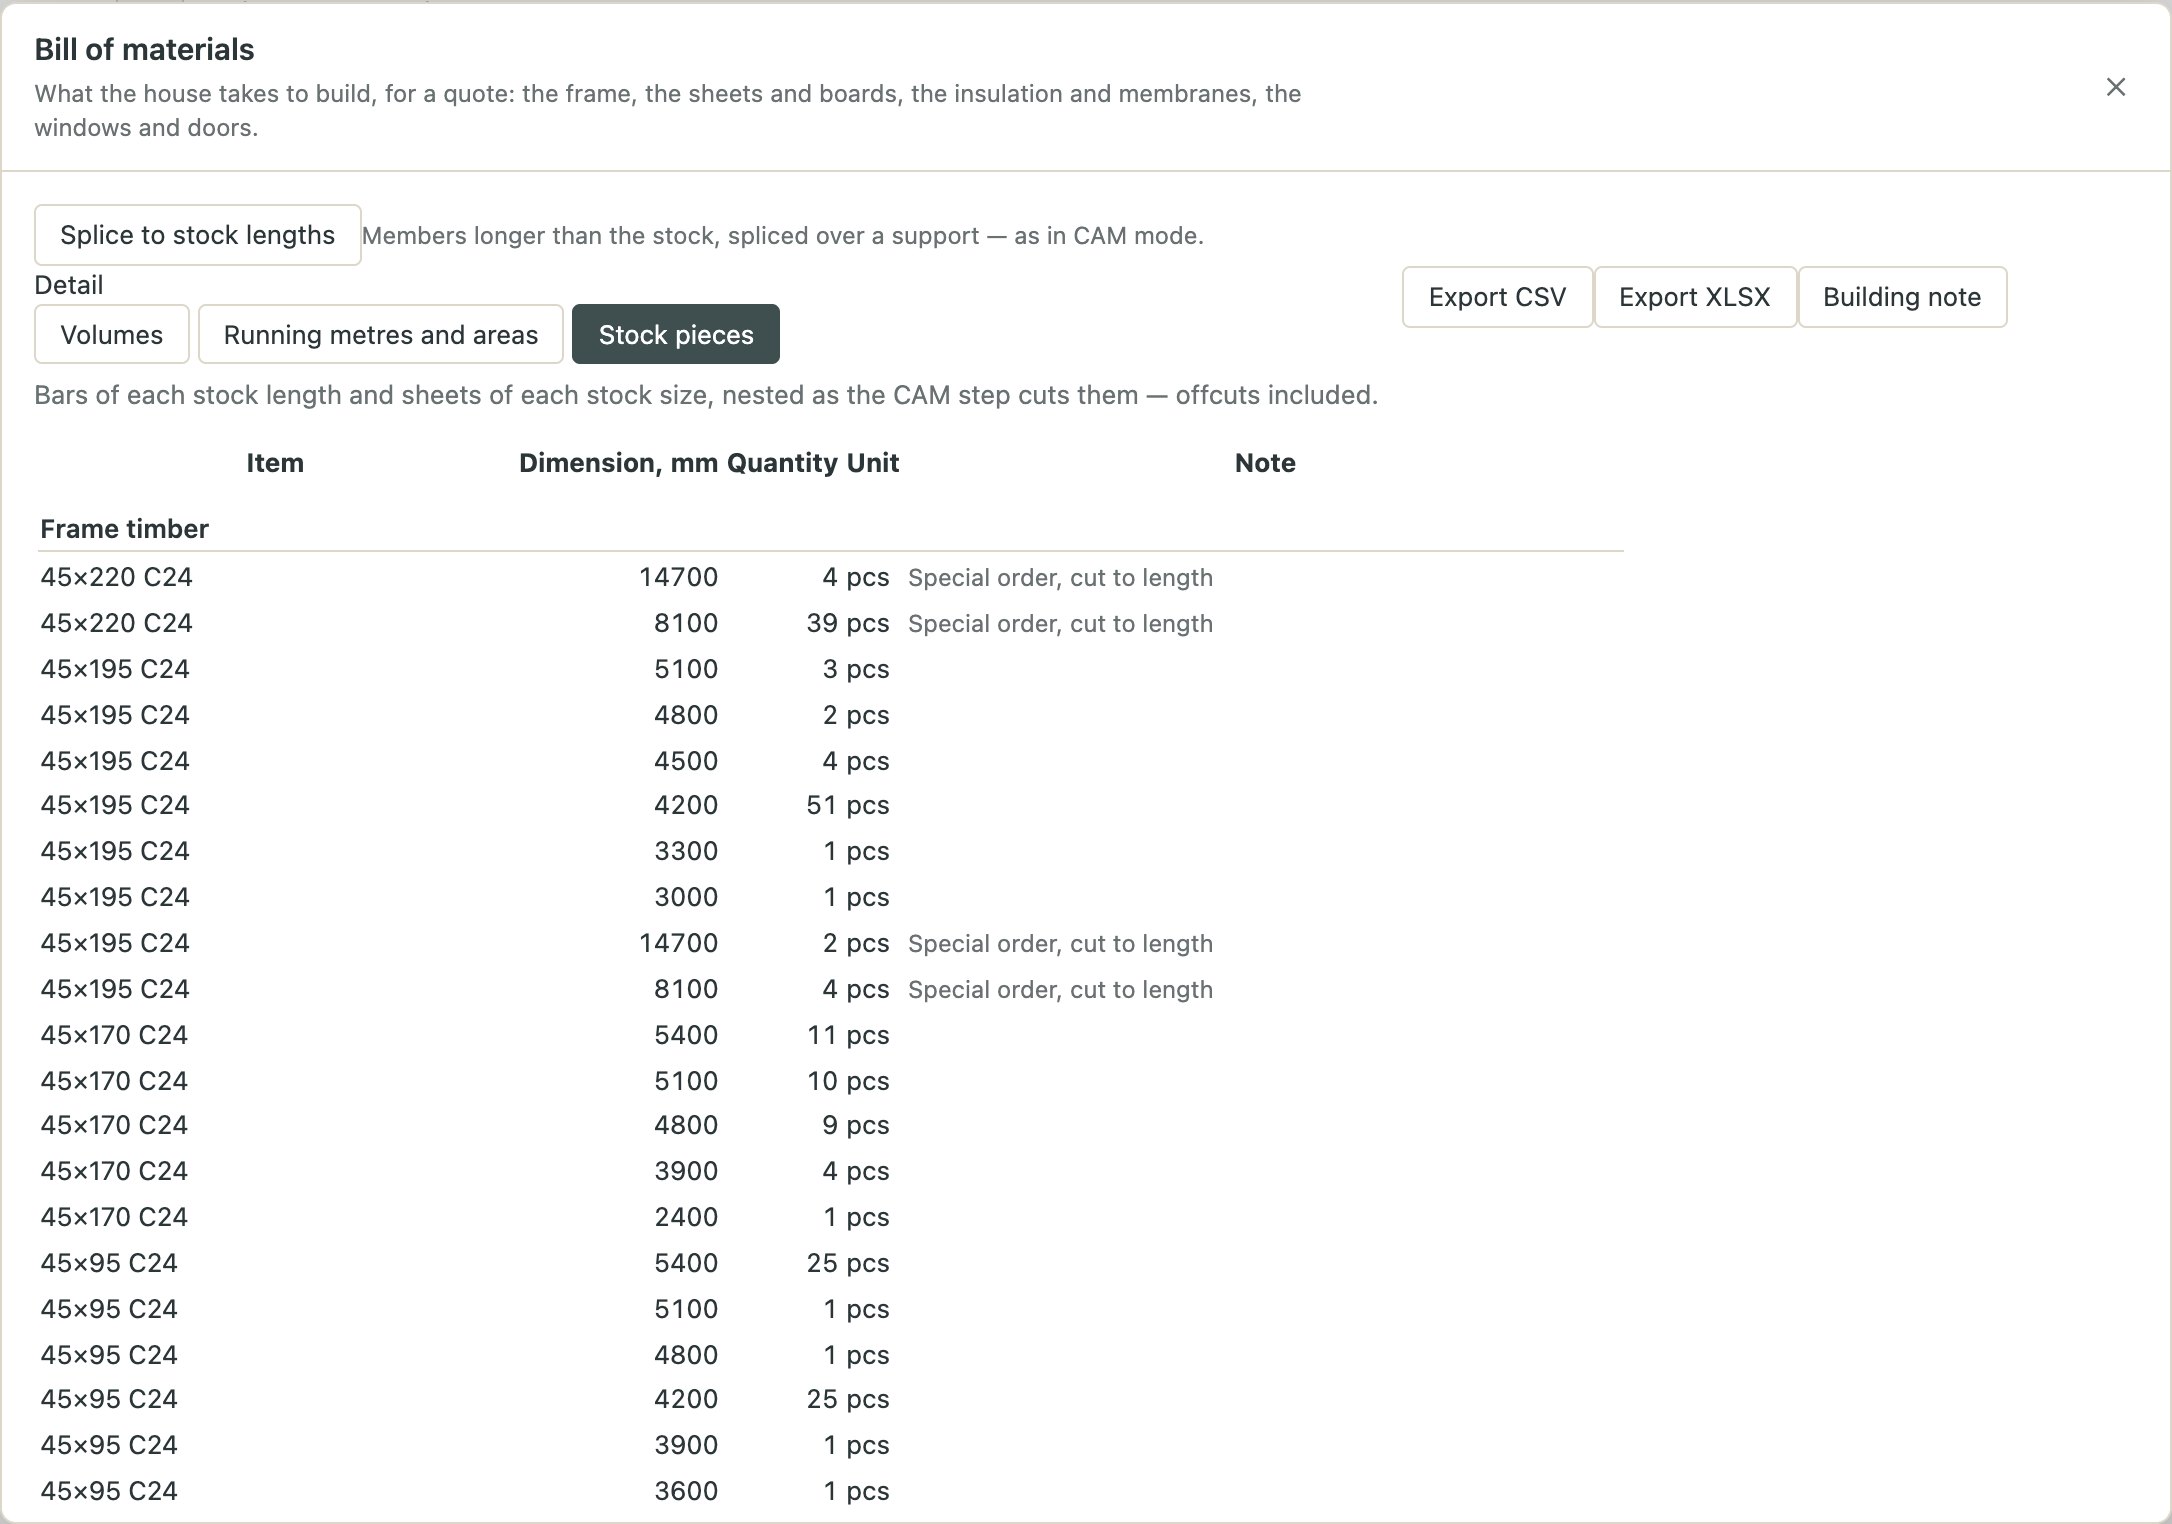
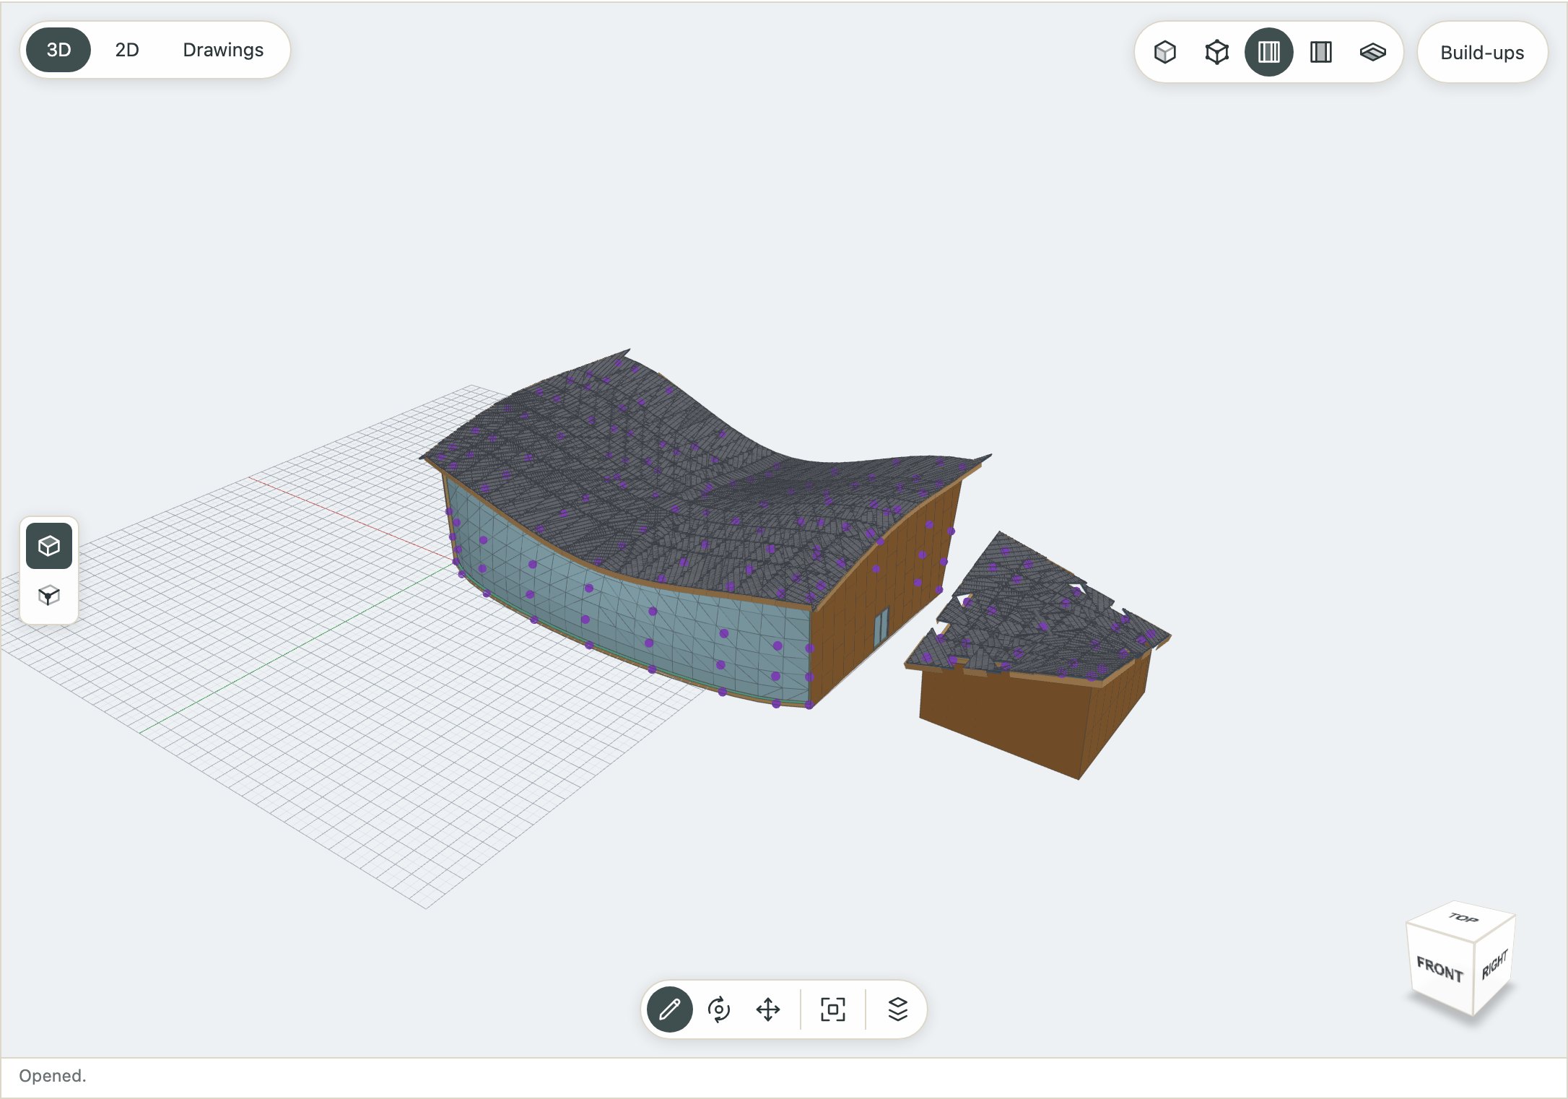
Every picture here is captured from TWB's own components, the same ones your product can use.
The data model
One thin wall, shared by everyone who works on it.
In TWB a wall is not a solid drawn by the architect and drawn again by the engineer, the energy consultant and the installer. It is one thin surface between two rooms. Its layers, its frame and its figures belong to that surface, so every discipline works on the same wall.
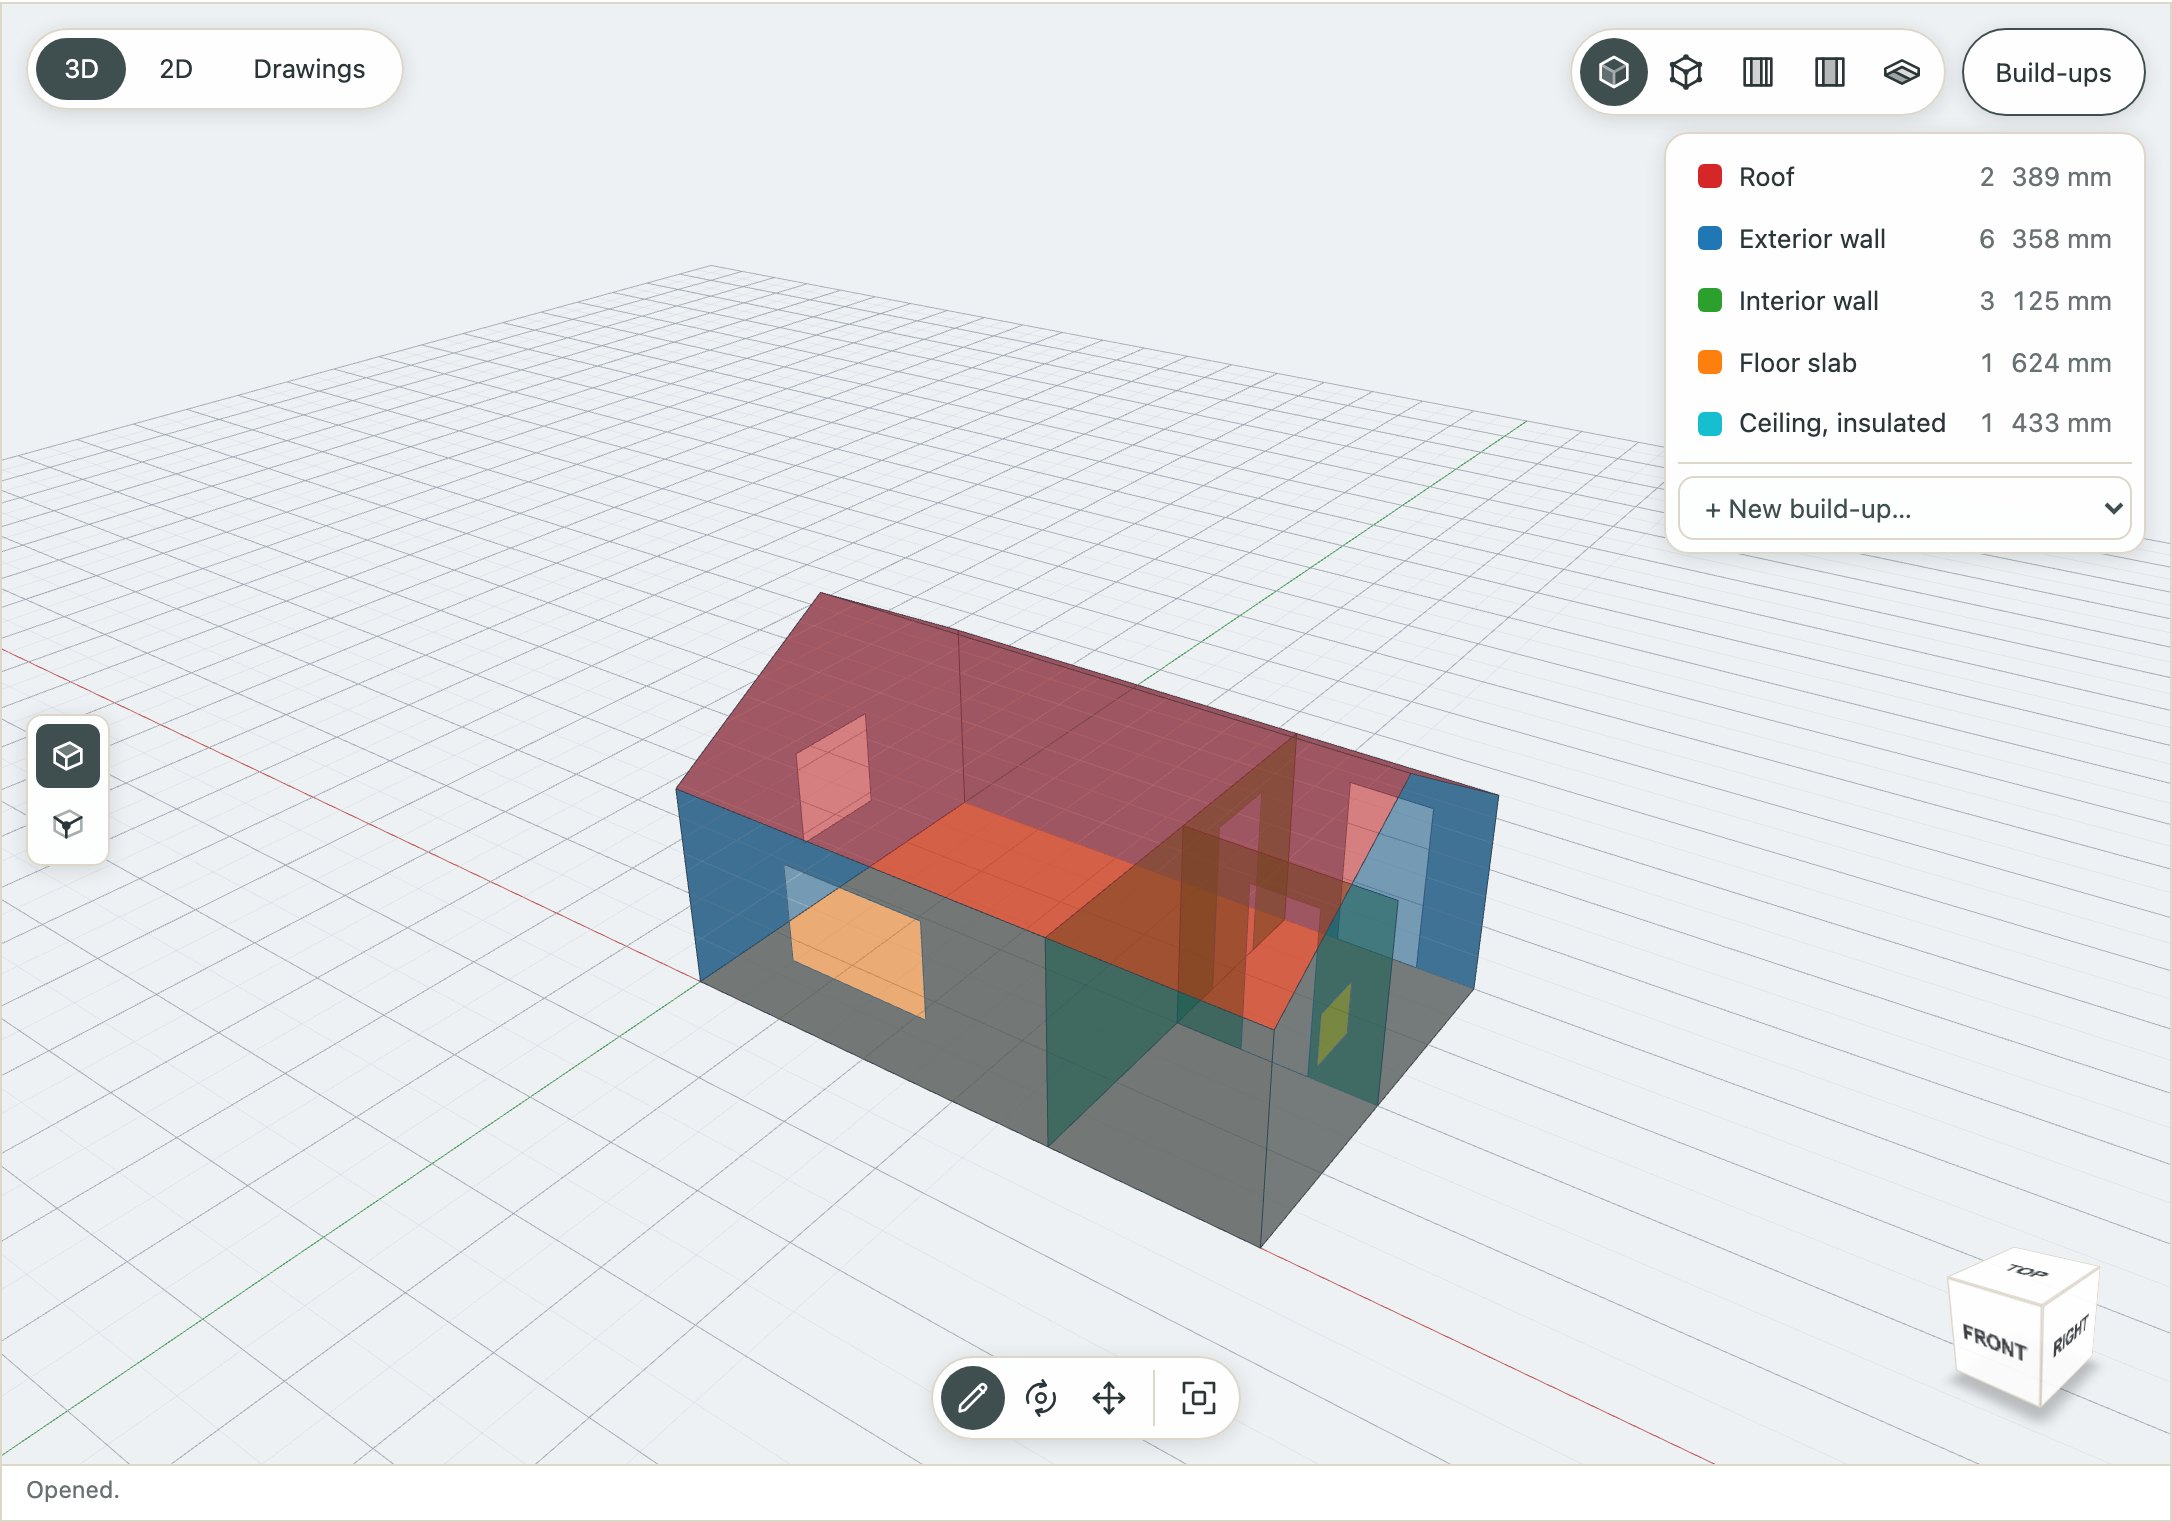
- No models to keep in stepThe architect's build-up, the engineer's frame and the energy consultant's U-value are all on the same surface. Change the wall, and everyone's figures follow. There is nothing to redraw, and no discipline models to clash-check against each other.
- Change the build-up, not the buildingThickness is a property of the surface, so a thicker wall changes the quantities and the heat loss without moving a room or breaking a drawing.
- Every wall knows what it is betweenA surface knows the rooms on either side of it, or the room and the outside, so heat loss and areas come straight from the model, room by room.
- One model from sketch to siteThe same surfaces carry the first sketch, the constructed building and the IFC, so nothing is lost on the way.
The vision behind BOT, built
The Building Topology Ontology (BOT) describes a building by how its parts meet: the site, the storeys and the spaces, the elements between them, and the interfaces where they touch. It was taken up by the W3C Linked Building Data Community Group, and it was initiated by Mads Holten Rasmussen, TWB's managing director.
TWB's data model extends BOT: a surface is a BOT element in its thin form, and its edges and the boundaries of its rooms are BOT interfaces. A shared topology that every discipline hangs its information on was BOT's idea. In TWB it is what the buildings are made of.
Every figure shows where it comes from
An area, a quantity, an analysis result: each comes with the parts it was worked out from, counted, added, deducted and left out, so anyone can check it on the model.
The regulations, quoted
Requirements come from versioned sets that quote the Danish Building Regulations (BR18) word for word. A figure that departs from them is marked.
Runs without anyone at the keyboard
Every result comes from the project file alone, so a drawing set can become a documented building in one run, on a server.
Your data
A platform that doesn't lock you in.
Your buildings are yours. You decide where they live and which other systems they go to.
- A documented data modelThe model your buildings are kept in is published (CC BY 4.0), so any system can read your data.
- A project file you keepOne .twbz holds the house, its drawings and its furnishings. It's an ordinary zip on your disk.
- Everything out, in the formats you useIFC 4, Excel, PDF drawings, BTLx for the saw, and the project file itself.
- Runs where you chooseIn a European data centre, or on your own servers as a container.
- Your AI, not oursAgents such as Claude work with TWB through MCP, the open protocol for AI tools.
Who it's for
For the people who design, price and build.
Architects
Design what can be built
Study a scheme and see it constructed at the same time: build-ups, daylight, heat loss and carbon, from the first sketch.
Contractors and estimators
Price it before there is BIM
Read a drawing set into a constructed model and take quantities off it by the rules you price by.
Housing manufacturers
From order to factory
Cut lists, nesting and labelled parts from the same model the customer approved.
Software vendors
Build on the engine
License TWB as an SDK: the engine, the plan editor and the 3D viewer in your product, with only the features you need.
For software vendors
The engine in your product.
Each licensee gets an edition: an npm package with the features they chose and nothing else, web components for the browser, MCP tools for their agents, and documentation for exactly that package.
import { measure } from 'twb-sdk-yours/takeoff';
import { houseToIfc } from 'twb-sdk-yours/ifc';

const t = measure(house, { wallRule: 'dk-molio' });
t.walls.areaM2;            // the painted walls, m²
t.highlight('walls');       // and every part it came from

const ifc = await houseToIfc(house);  // IFC 4
Get in touch
See your own project in TWB.
Send us a drawing set or a sketch. We'll show you the building TWB makes of it, and what it costs.
hej@twb.dk